Terraced Hillside Gardens: Outdoor Rooms Connected by Steps and Stone Walls
Imagine a hillside garden shaped into intimate outdoor rooms, where stone steps lead from a sunny breakfast terrace to leafy retreats, and retaining walls become part of everyday life.
AI-generated concept imagery. These illustrations are not documentary photographs or proof that a place exists.
MyFantasticHome.com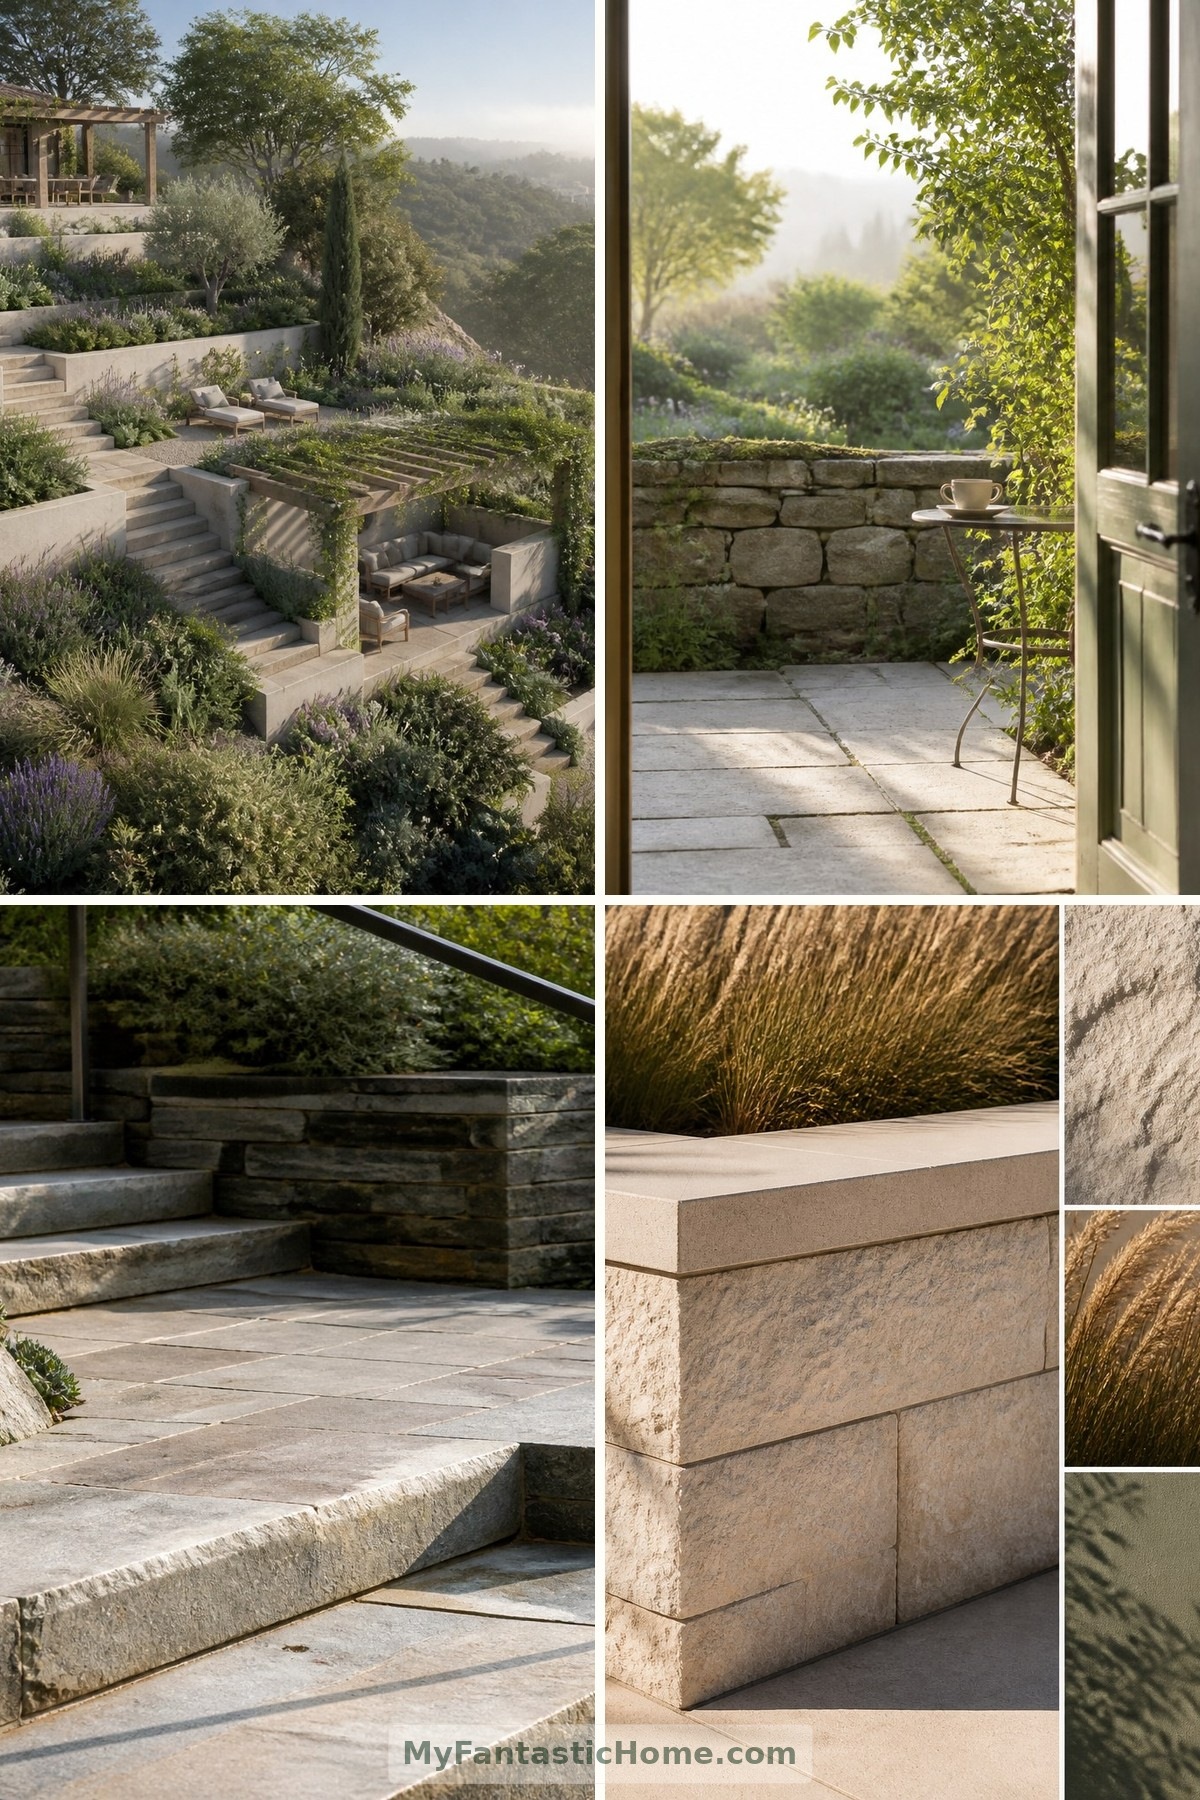
A sloping garden can feel like an invitation rather than an obstacle. In this imagined hillside home, terraces turn a steep plot into a sequence of outdoor rooms, each with its own mood and purpose. Pale stone walls hold the composition together, while steps make the journey part of the pleasure. This is a fictional design concept, not a real property or destination.
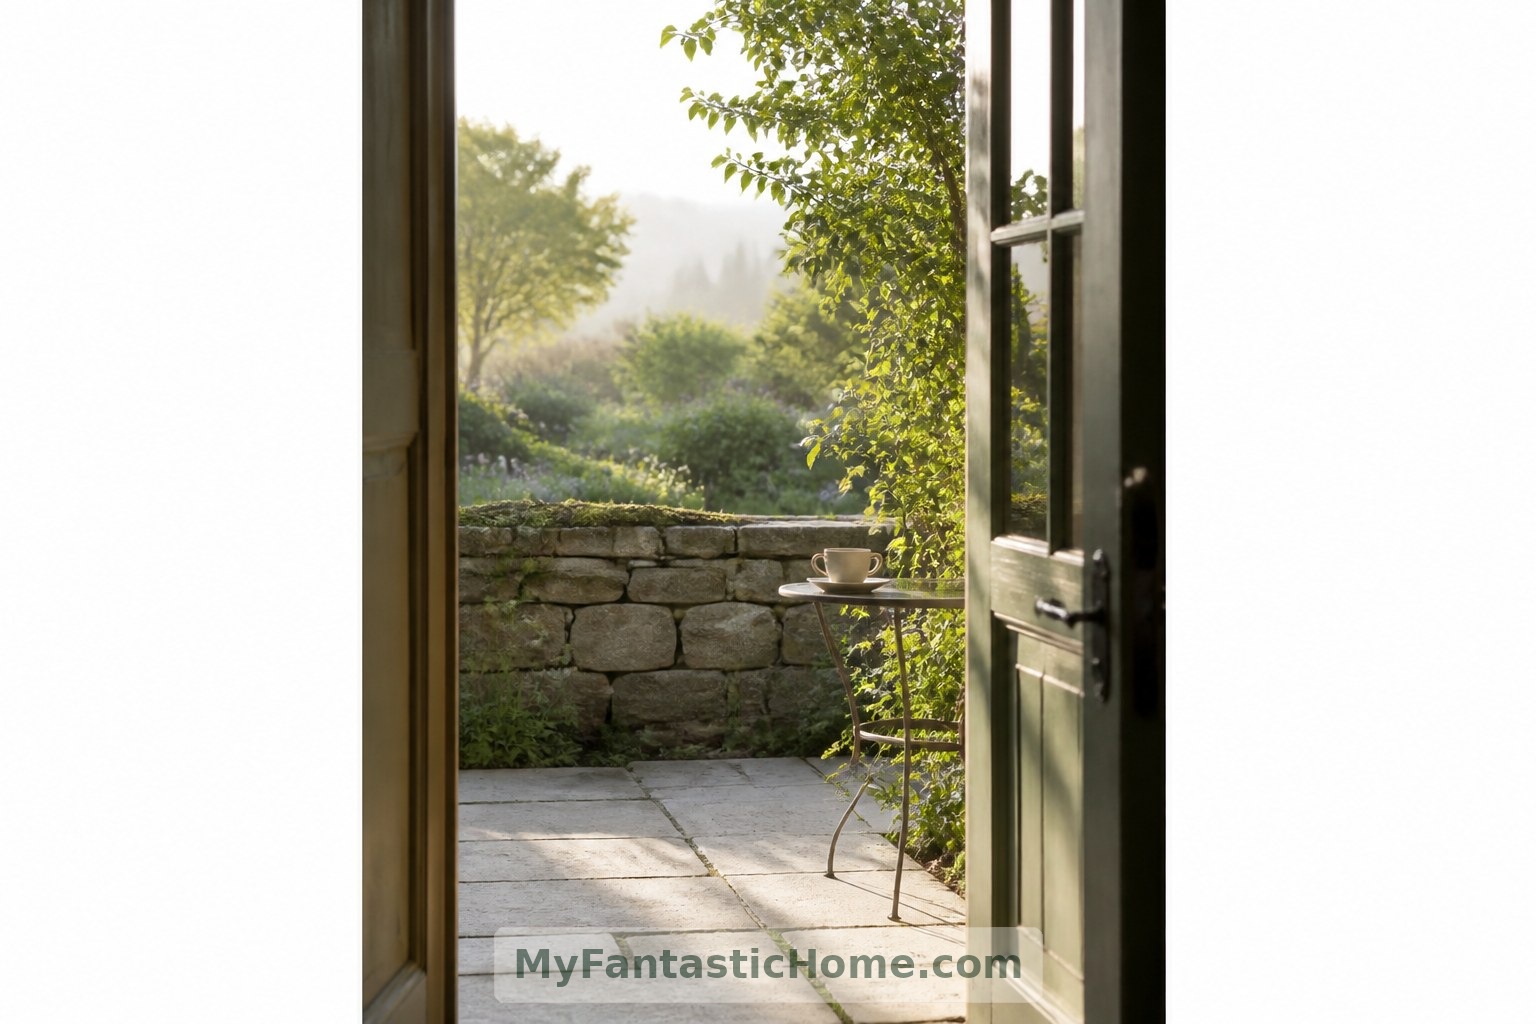
An Arrival That Opens Slowly
The garden begins at the kitchen door, where a modest landing offers space to pause with a cup of coffee. Large stone pavers establish a calm footing, softened by narrow planting joints away from the main walking line. Rather than revealing everything immediately, a low wall frames a glimpse of the next terrace and encourages exploration.
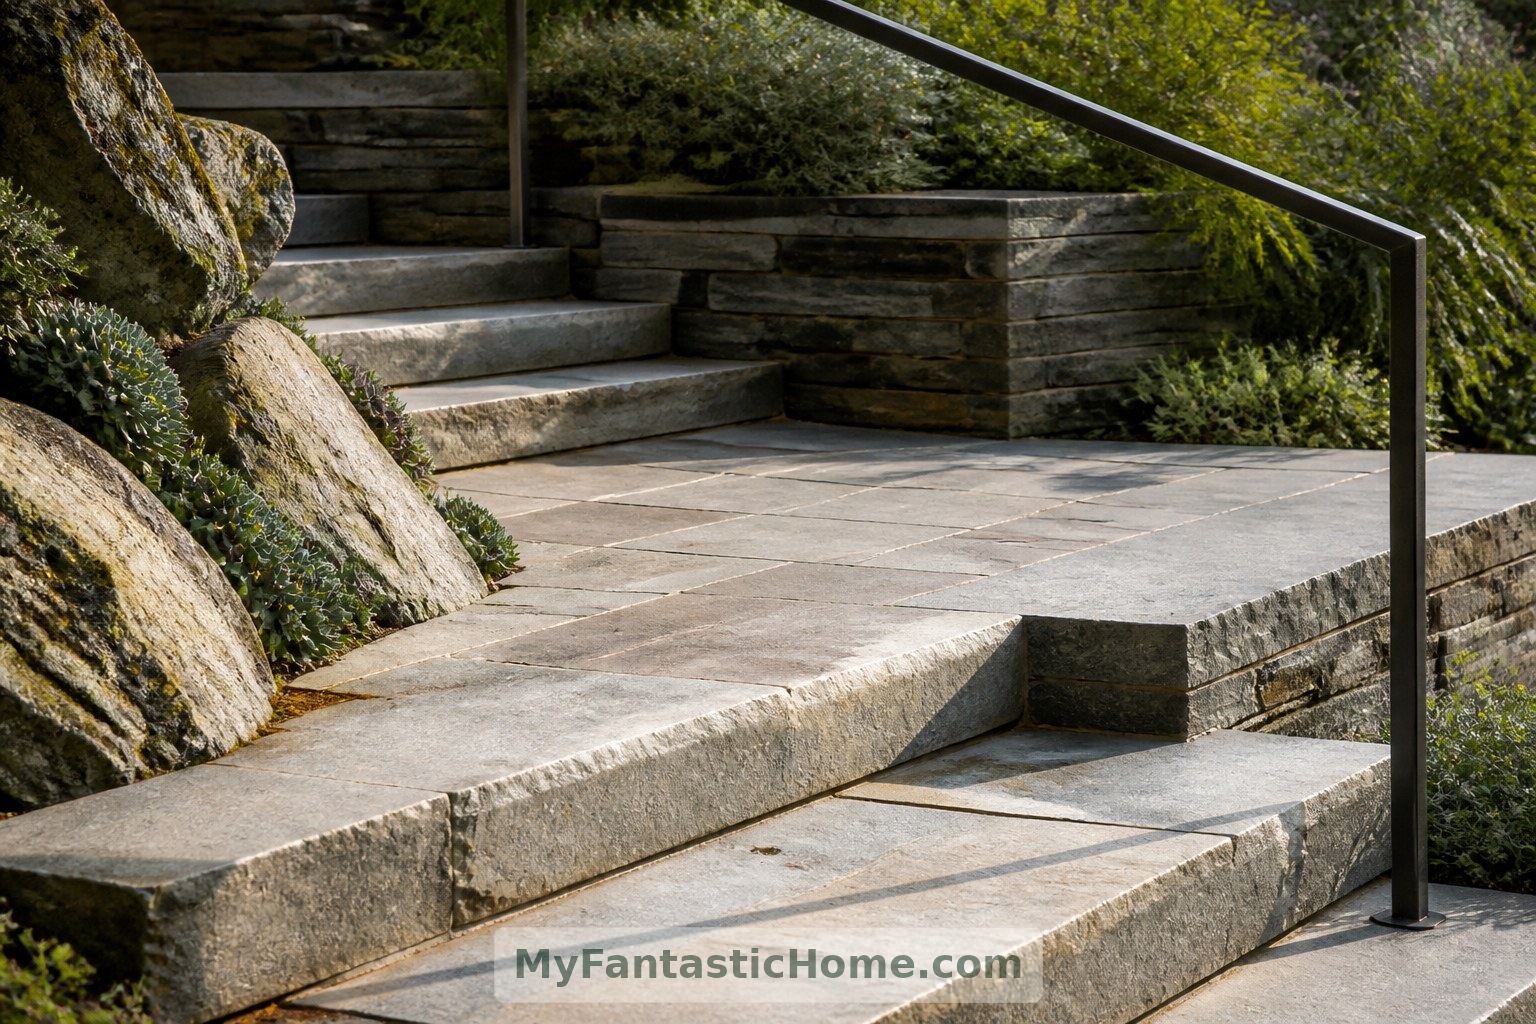
Steps That Belong to the Landscape
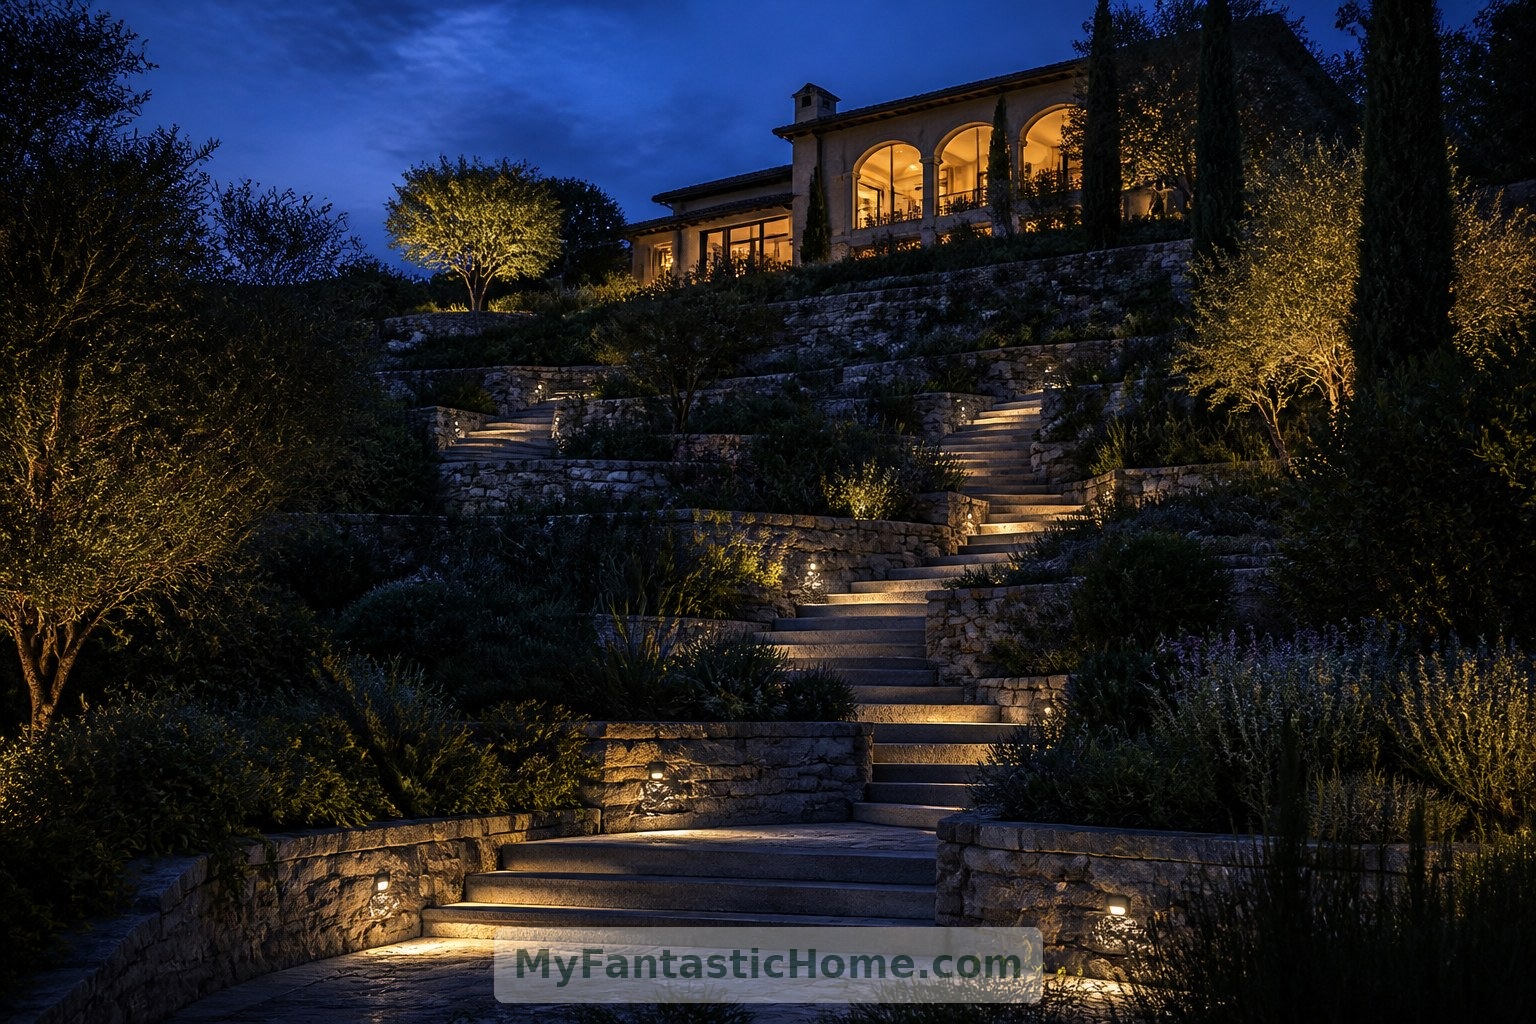
Broad flights follow the slope in short, comfortable stages, with generous landings between changes in level. A slender metal handrail provides support without dominating the view. For a real project, stair dimensions, guarding and an accessible route would need careful consideration alongside local requirements; the romance of a hillside should never depend on precarious footing.
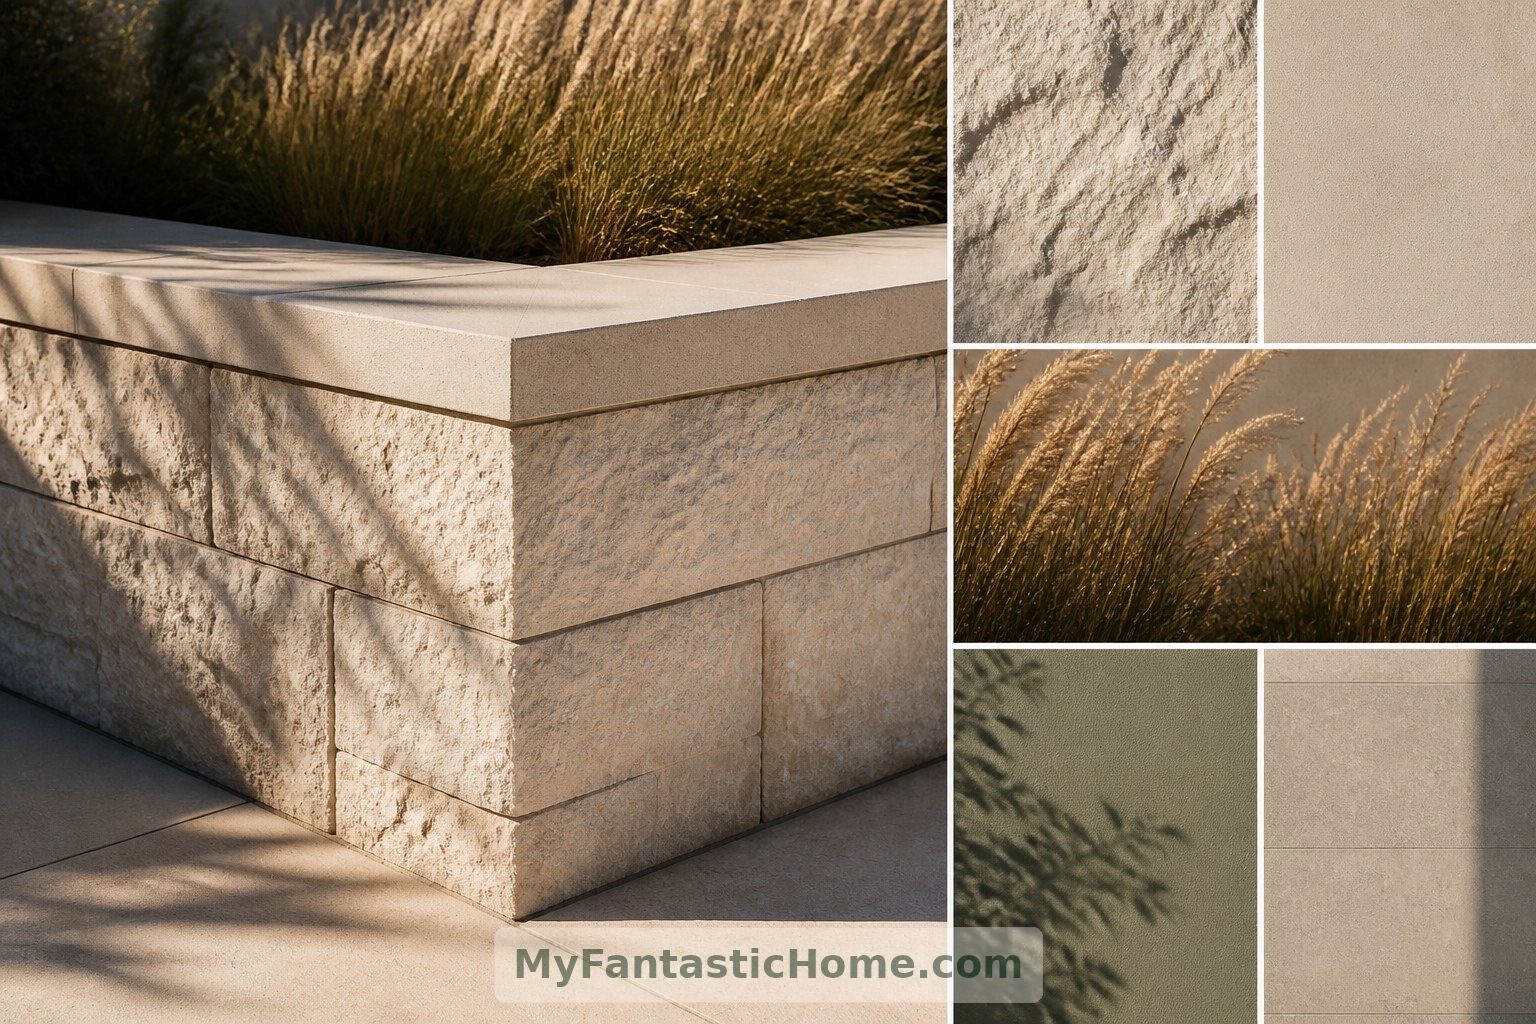
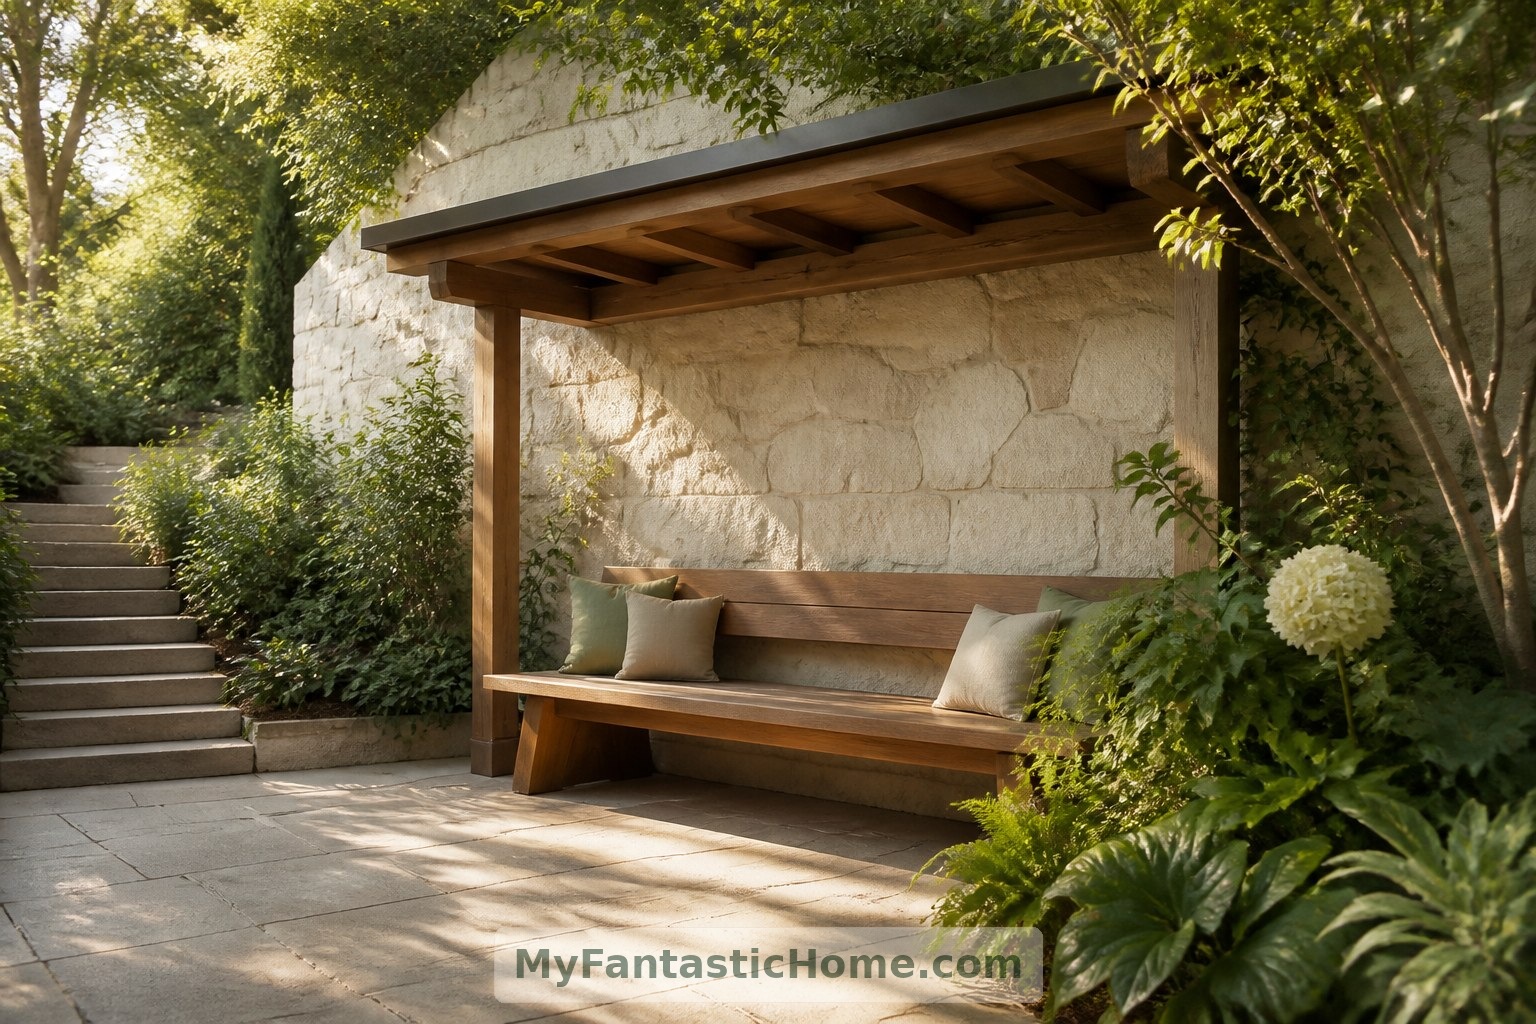
Stone Walls with Everyday Purpose
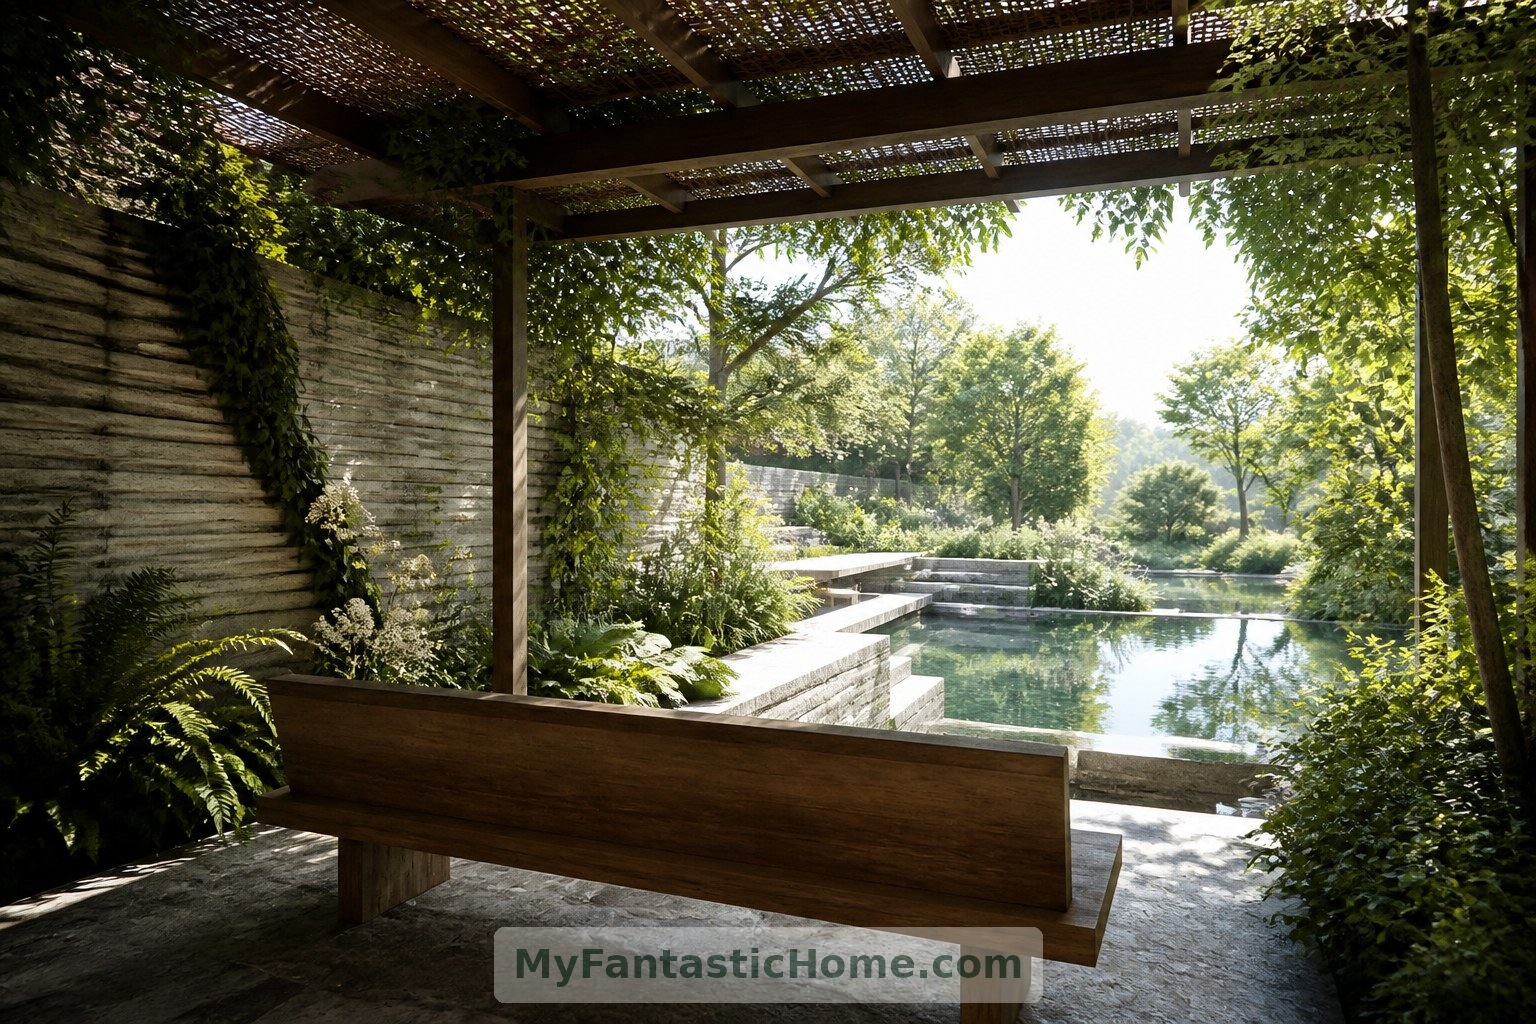
Retaining walls give each outdoor room a reassuring edge. Here, textured stone faces contrast with smooth coping, and a separate timber bench nestles against one sheltered stretch. Construction matters as much as appearance: retained ground, foundations and drainage require site-specific professional design. Keeping planting pockets separate from structural elements makes the concept easier to maintain.
A Dining Terrace Close to Home
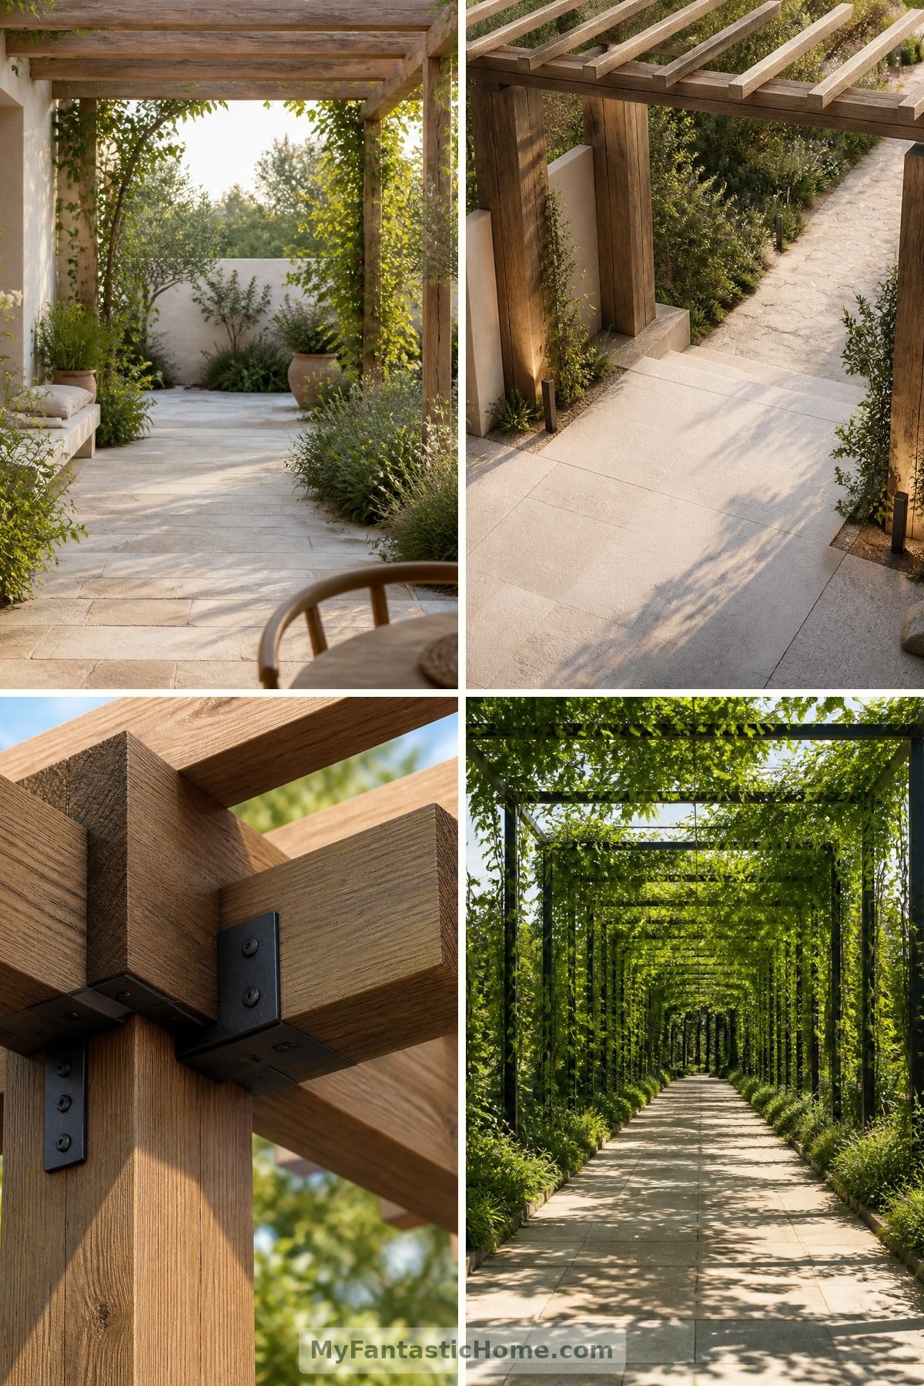
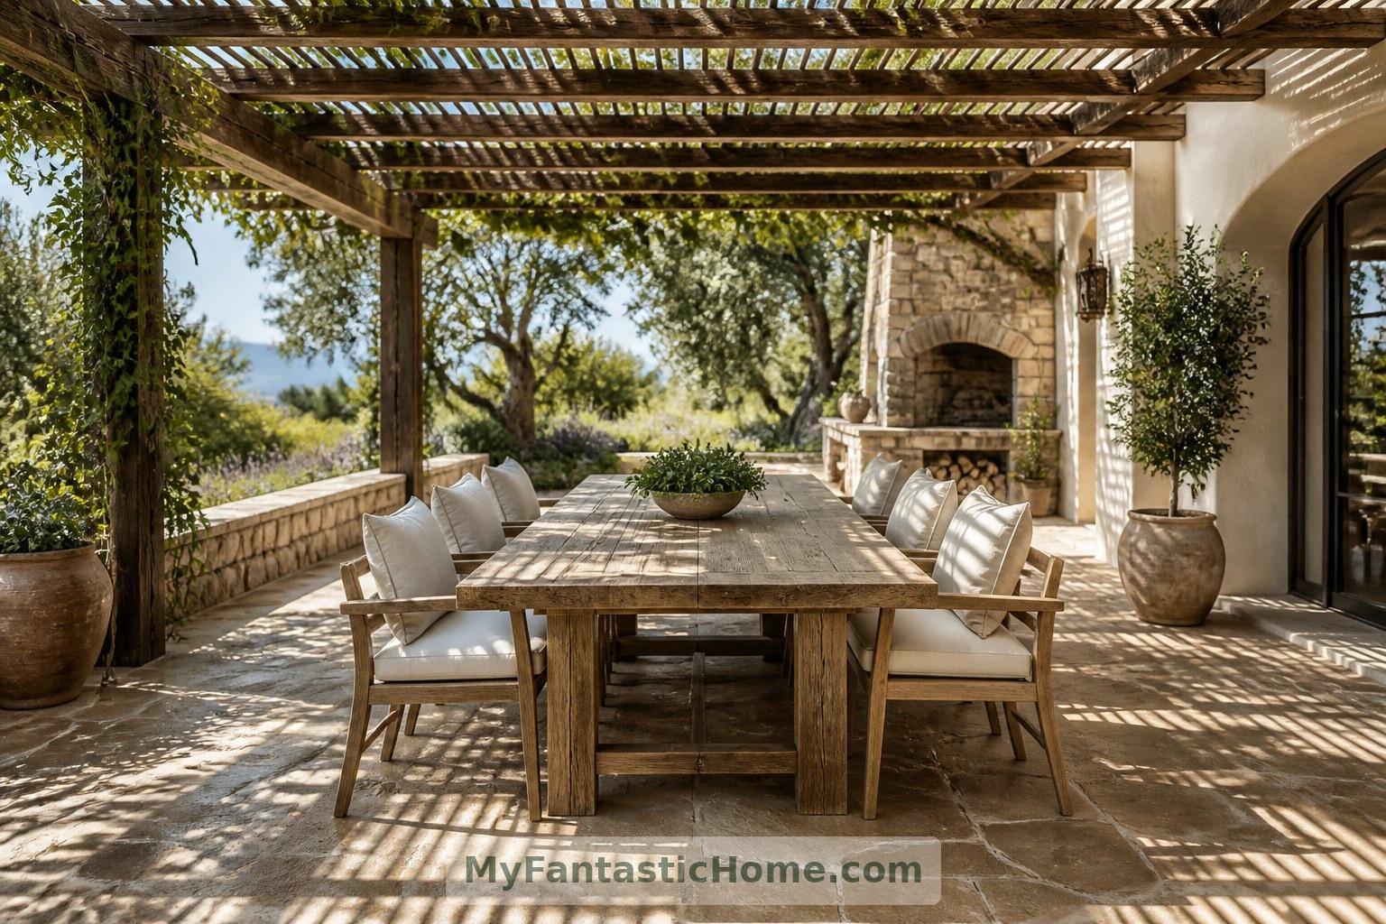
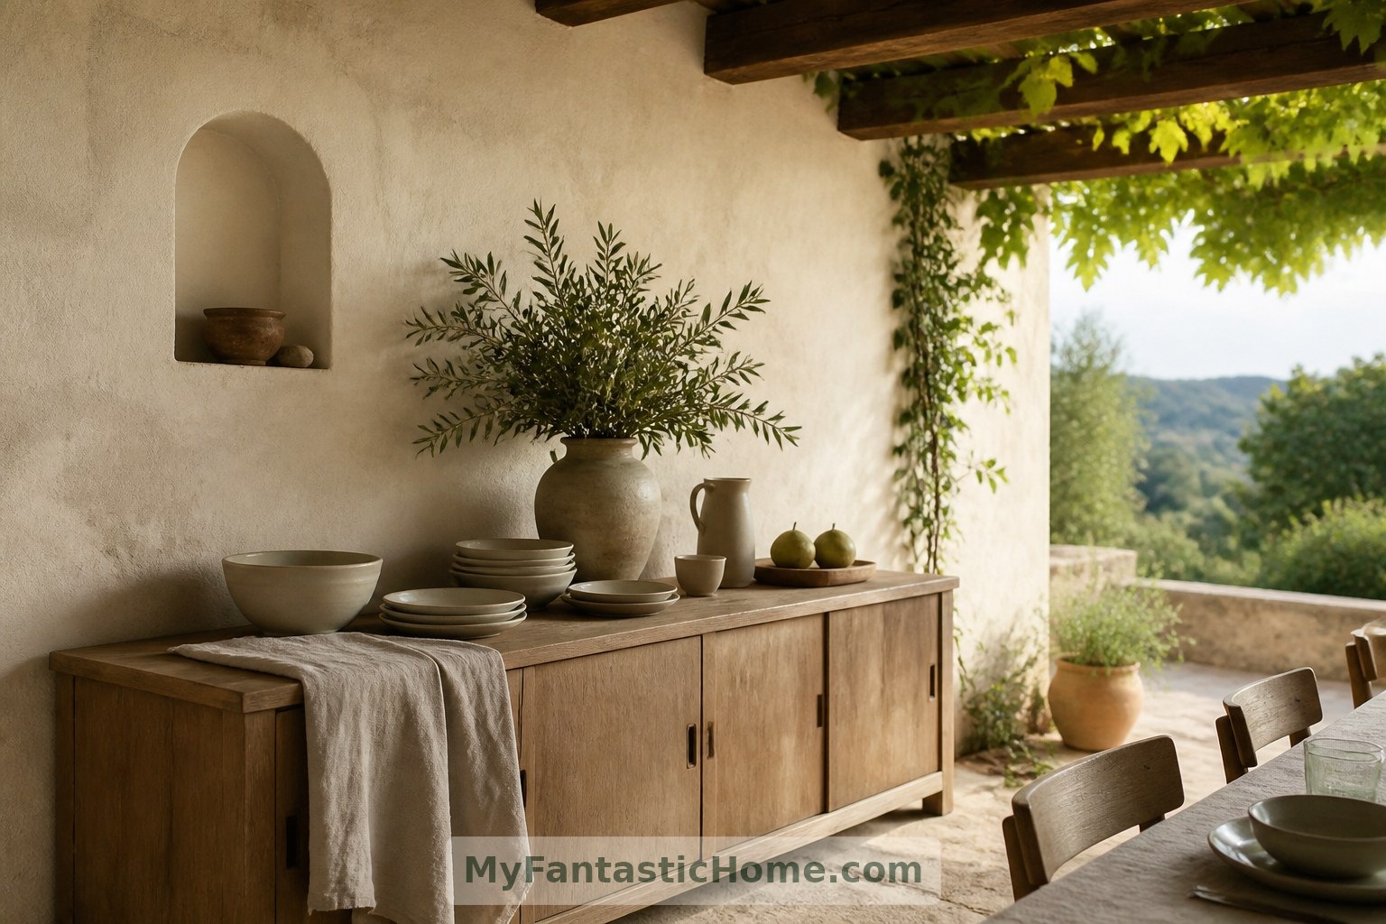
One level below the kitchen, a dining table sits beneath an open timber pergola. Its slatted roof casts shifting stripes across linen cushions and warm stone paving. There is enough clear space to pull out chairs and carry dishes comfortably. A shallow sideboard against the house keeps serving pieces nearby without turning the terrace into a crowded outdoor kitchen.
Planting That Changes the Atmosphere
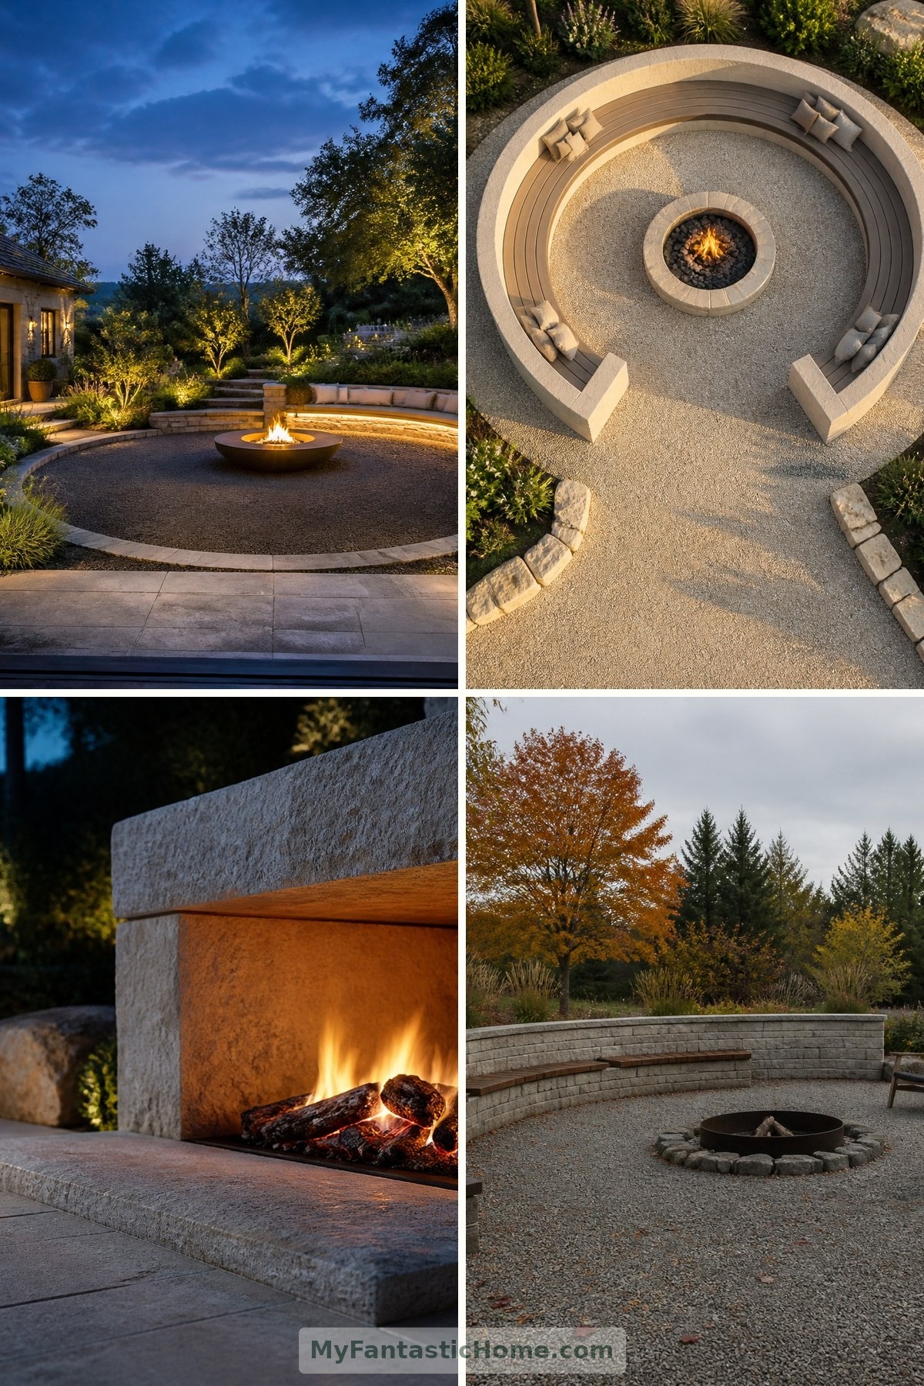
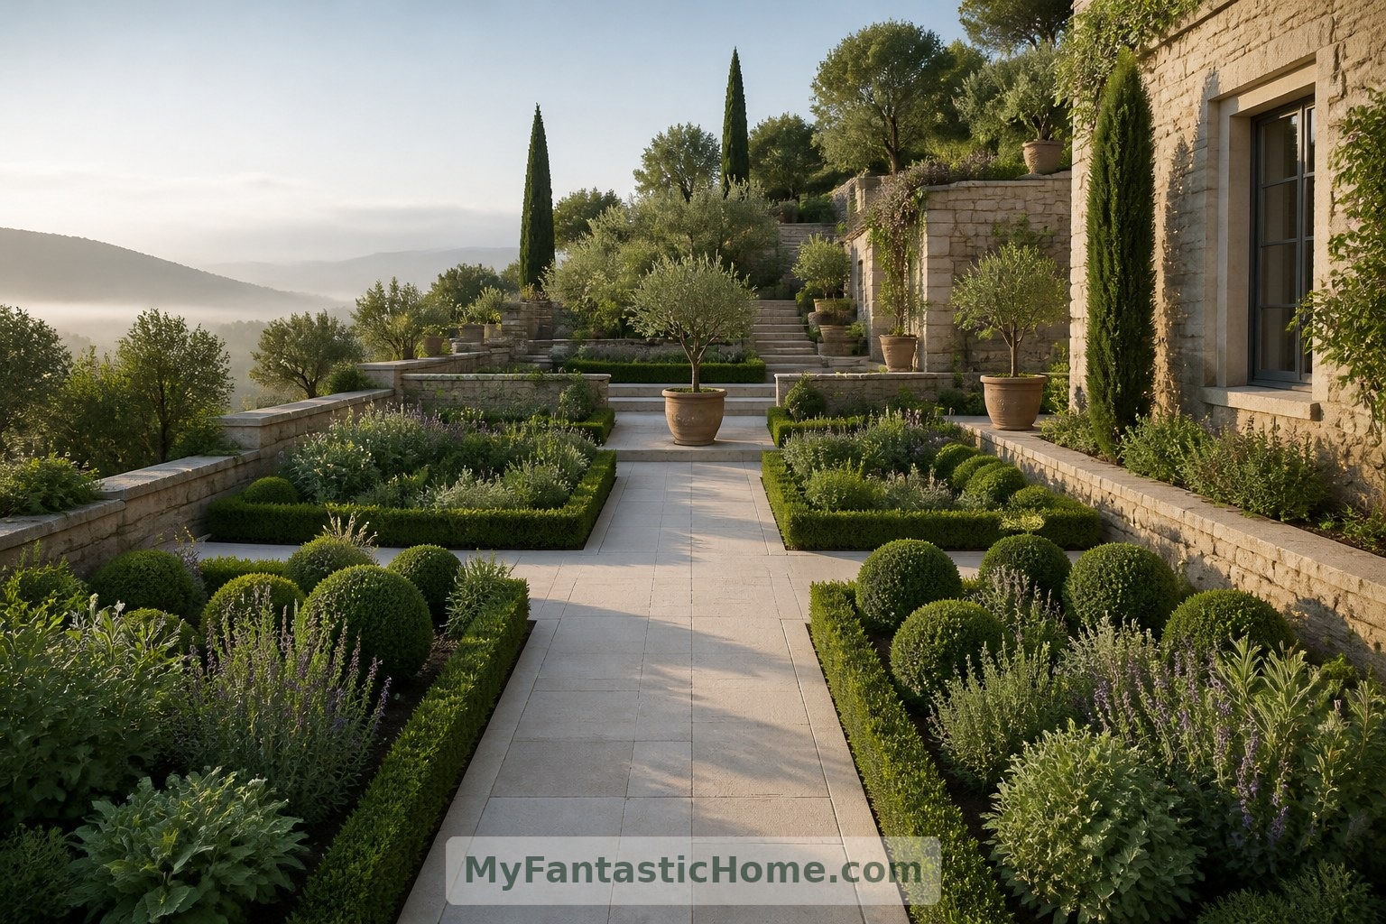
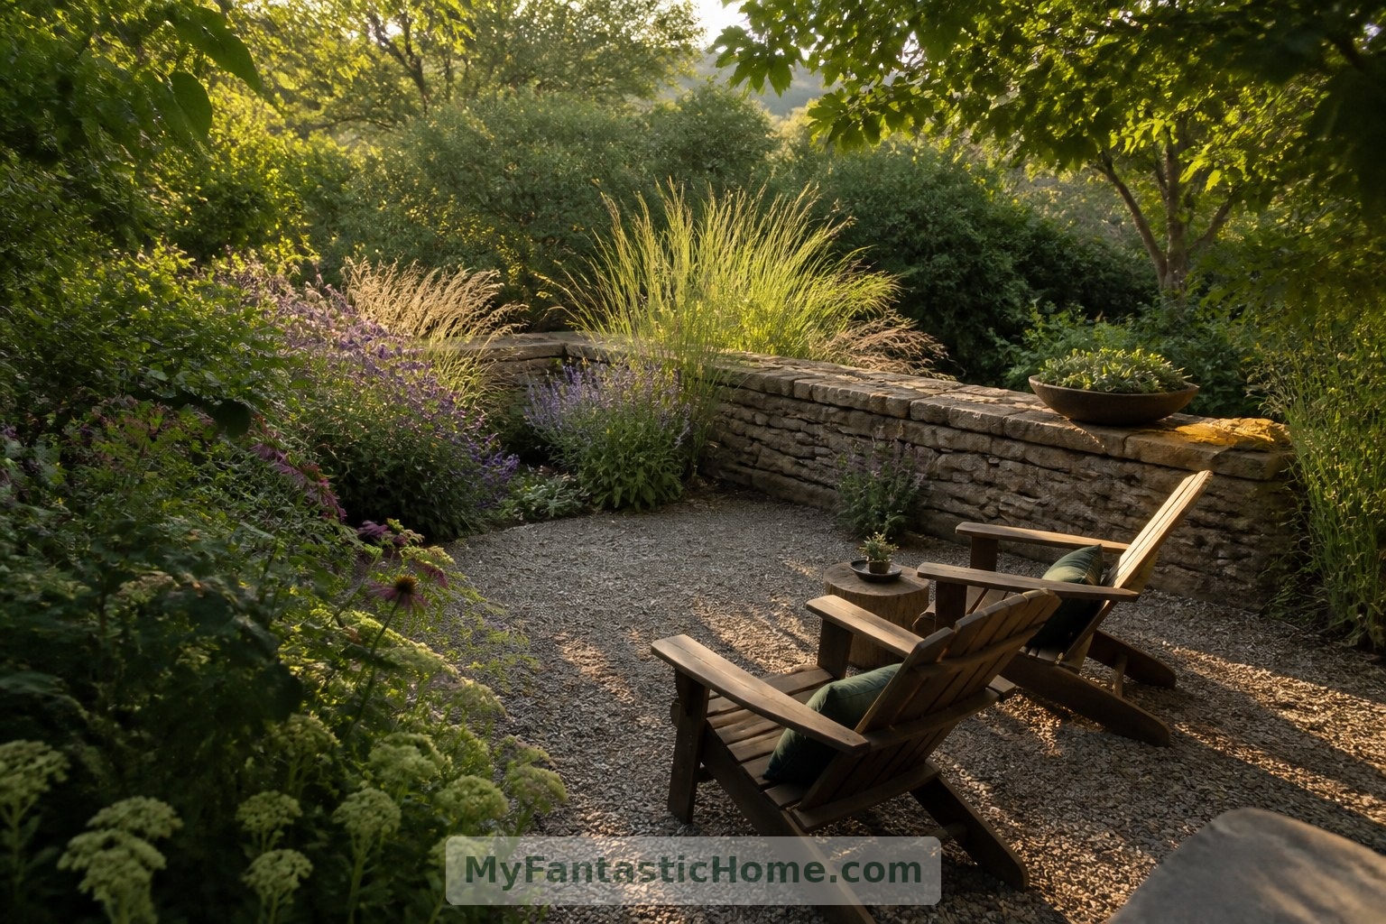
The planting becomes looser as the terraces descend. Near the house, clipped forms and aromatic herbs create definition; farther down, grasses and flowering perennials soften the walls. Species would be chosen for the actual climate, soil and exposure, rather than appearance alone. A small gravel sitting court offers a quieter room, with two chairs angled toward foliage instead of the house.
Water, Shade and the Evening View
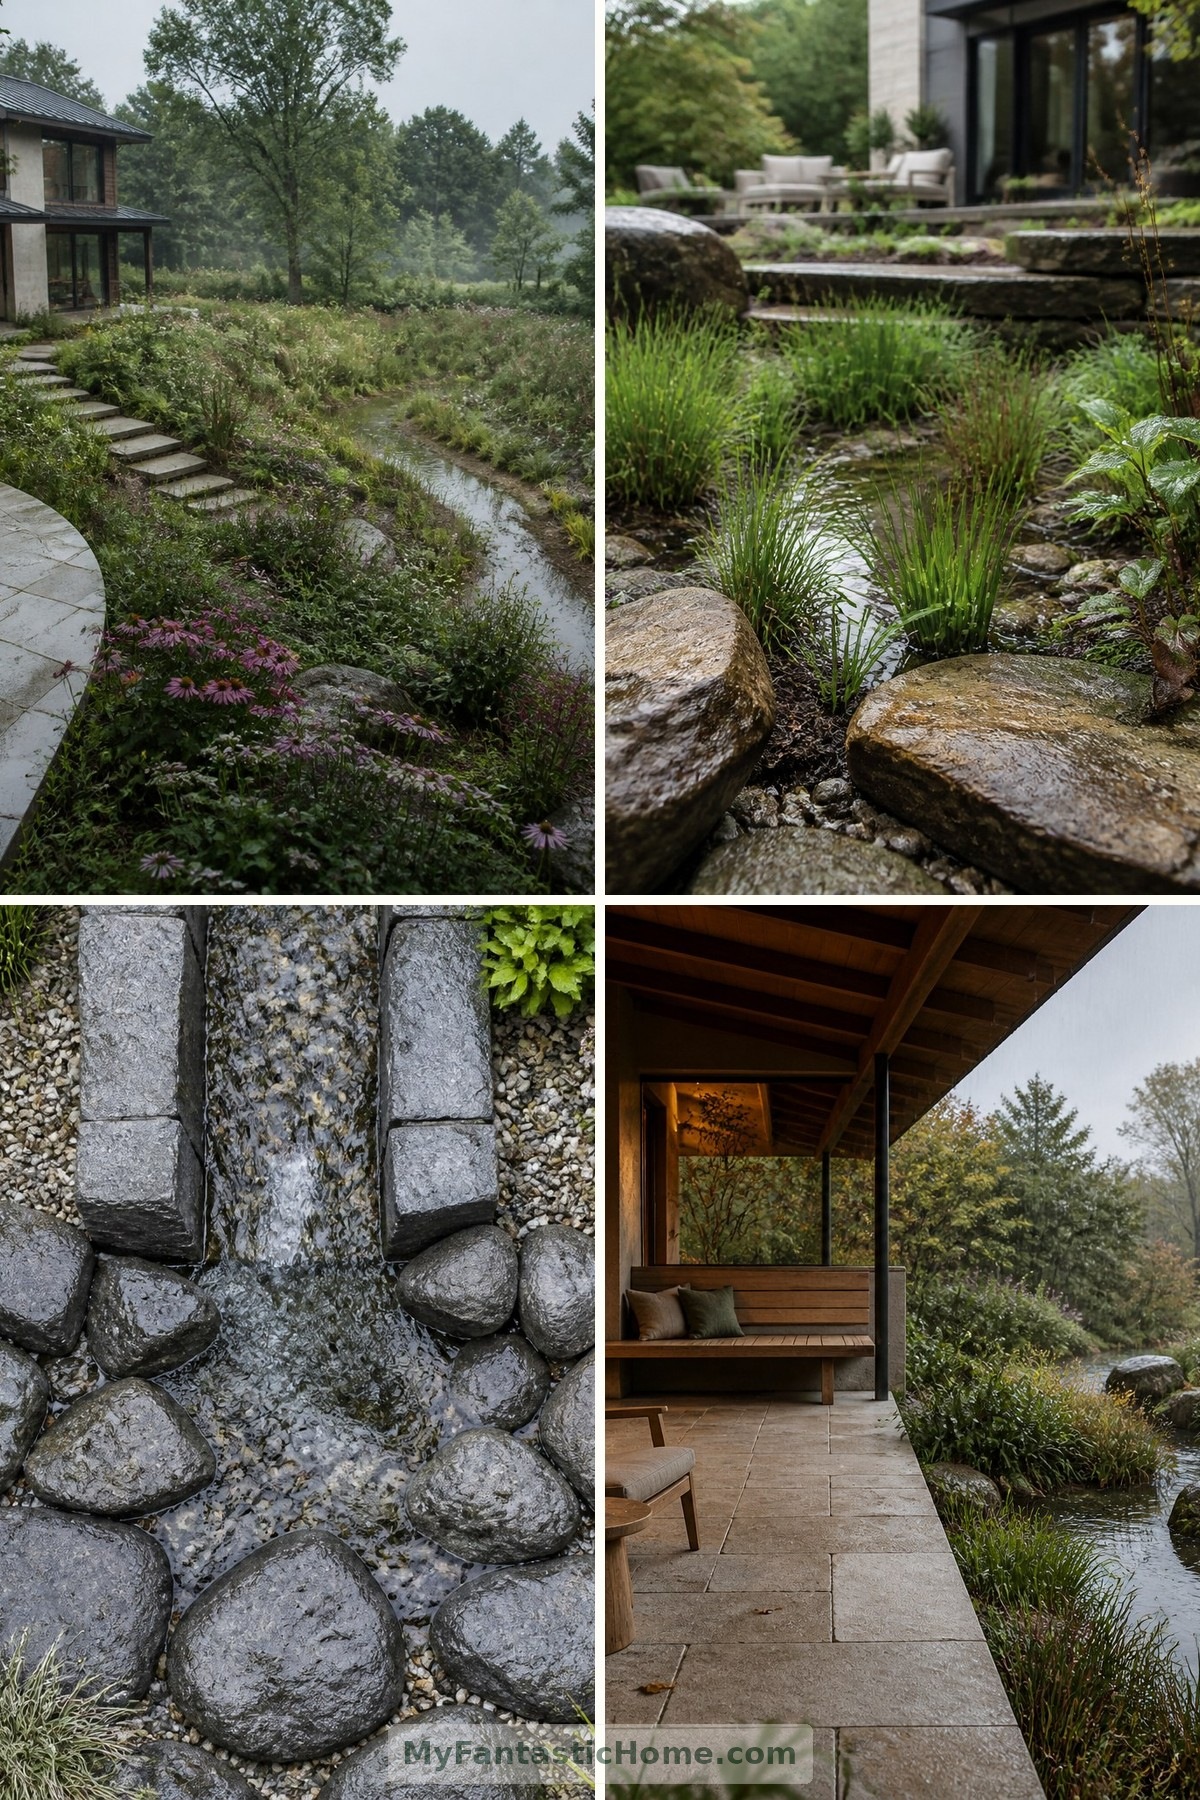
At the lowest terrace, a shallow recirculating basin introduces reflected sky and a gentle sound. A shaded bench makes this a place to linger during warmer hours. After dusk, discreet shielded lights reveal stair edges and selected wall textures, leaving much of the planting dark. The intention is orientation and atmosphere, not a hillside washed in brightness.

The appeal of a terraced garden lies in its rhythm: enclosure, movement, pause and discovery. When levels have clear purposes and materials feel connected, a difficult slope can become a generous extension of home. The dream is not simply more outdoor space, but more ways to enjoy it.
How does this inspire you?
Choose one reaction. Click it again to remove it. Your choice is saved with a browser cookie.
Loading reactions…