Pergola Walkways: Garden Journeys Beneath Vines, Beams and Dappled Light
A pergola walkway turns the space between home and garden into somewhere worth lingering. Explore imagined residential designs shaped by climbing plants, honest materials, comfortable paths and shifting patterns of light.
AI-generated concept imagery. These illustrations are not documentary photographs or proof that a place exists.
MyFantasticHome.com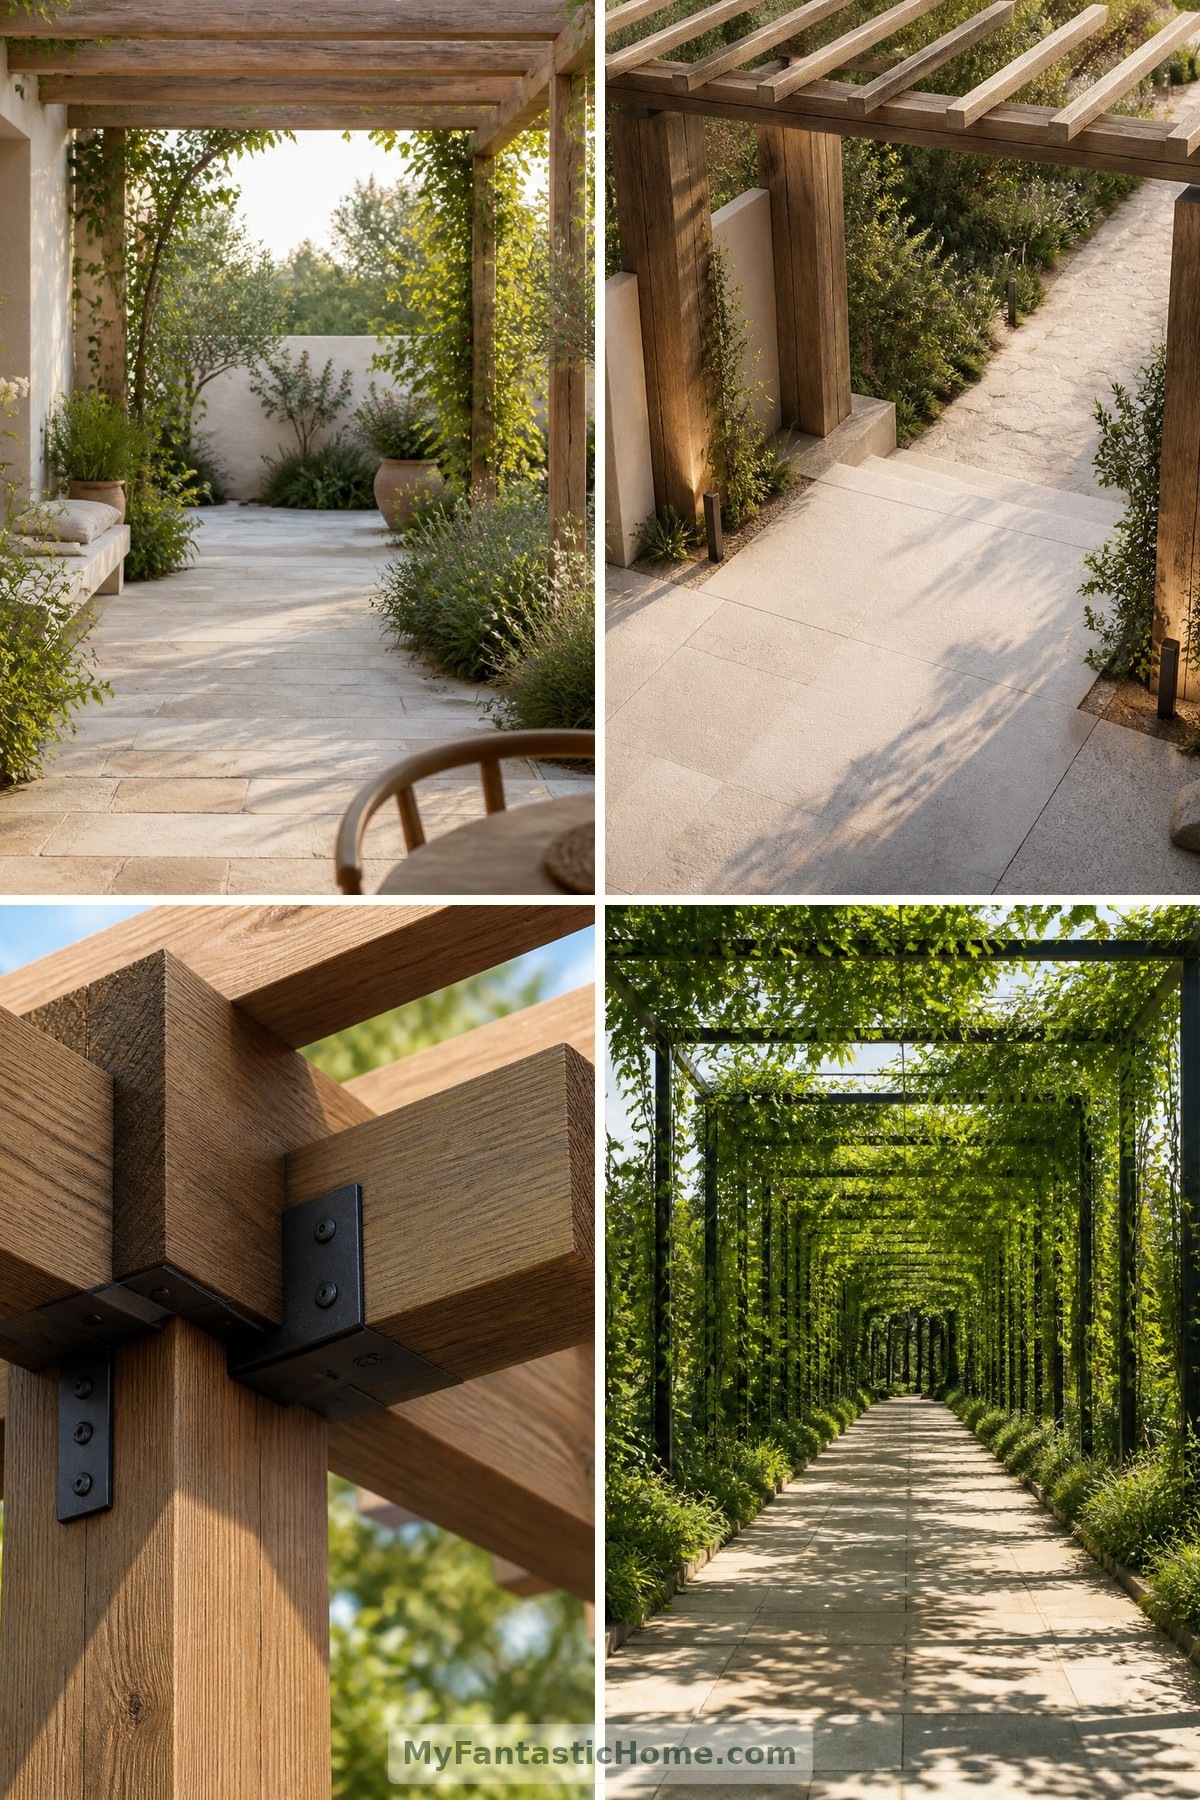
Some of a home’s loveliest spaces are the ones between destinations. A pergola walkway can make the journey from kitchen door to garden feel quietly ceremonial, with beams overhead and leaves brushing the edges of the view. The residential designs explored here are imagined concepts, not documented properties: invitations to picture a more generous relationship between house, path and planting.
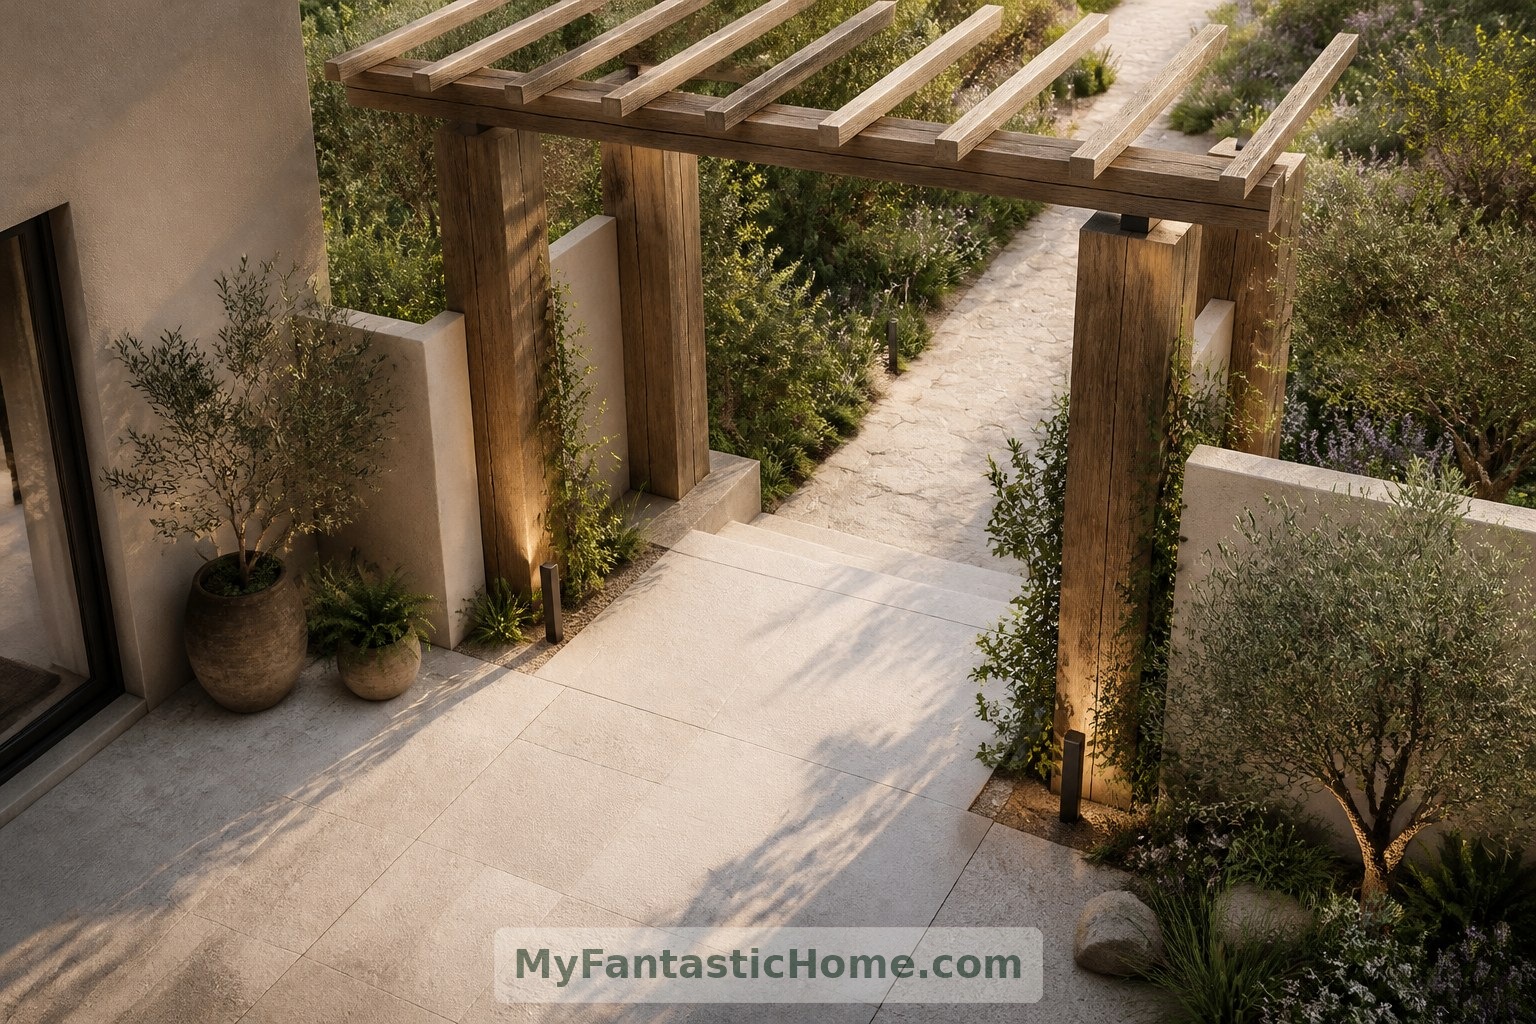
Begin with a Welcoming Threshold
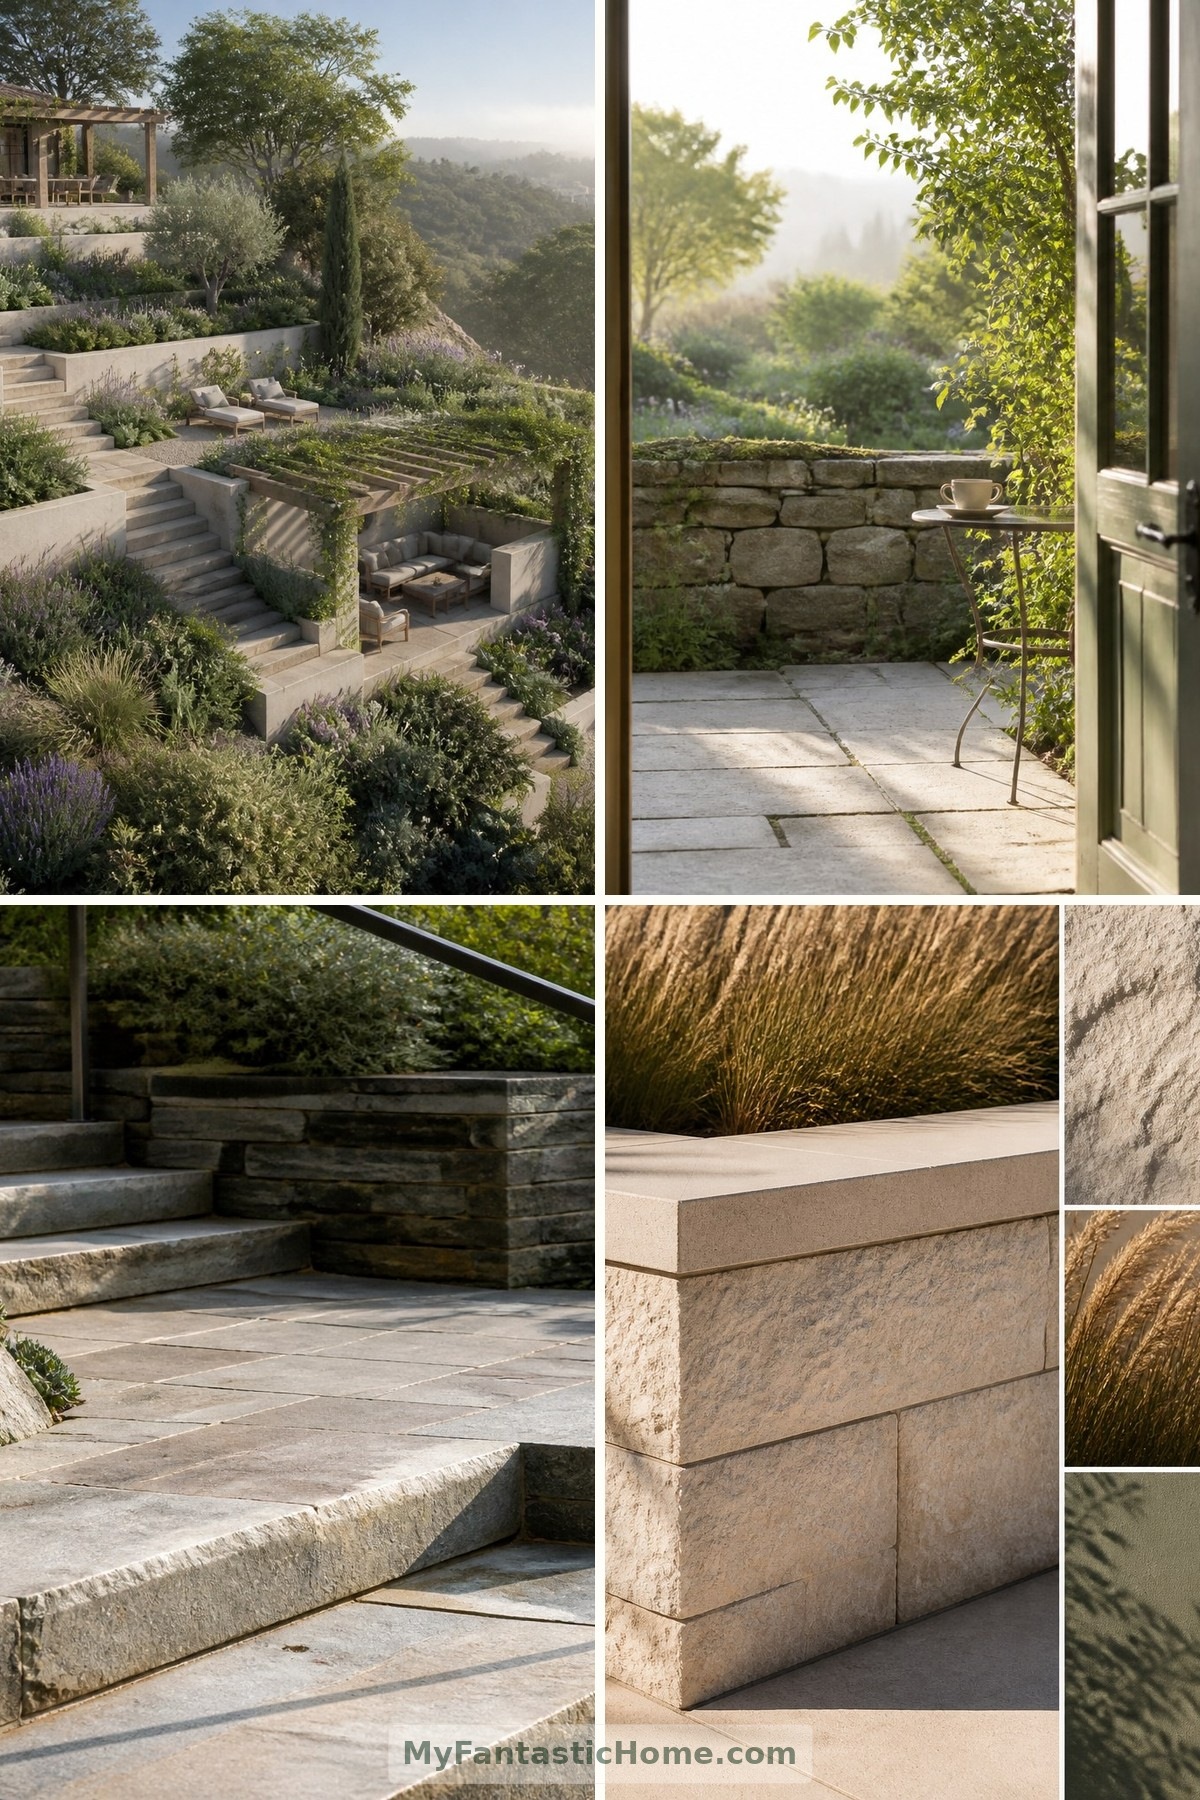
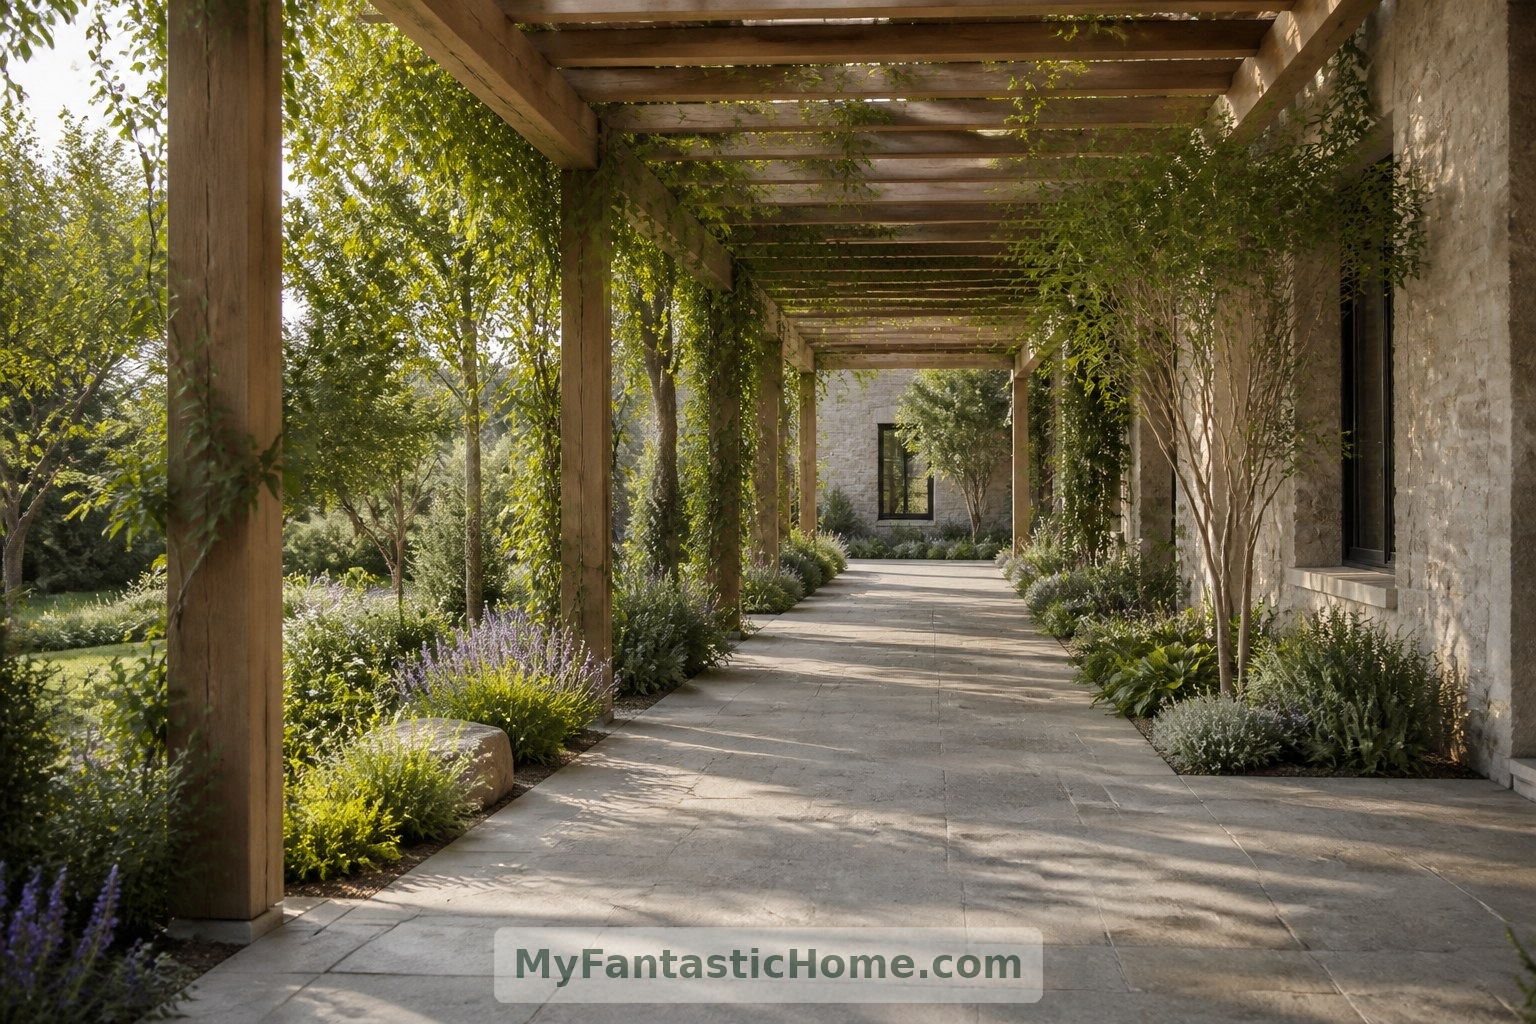
Let the walkway begin where everyday life already spills outdoors: beside a breakfast room, beyond a courtyard door or along a terrace. A slightly wider entrance bay gives the transition room to breathe. Picture pale paving continuing from the house beneath a timber frame, with generous planting beds softening the edges without narrowing the route.
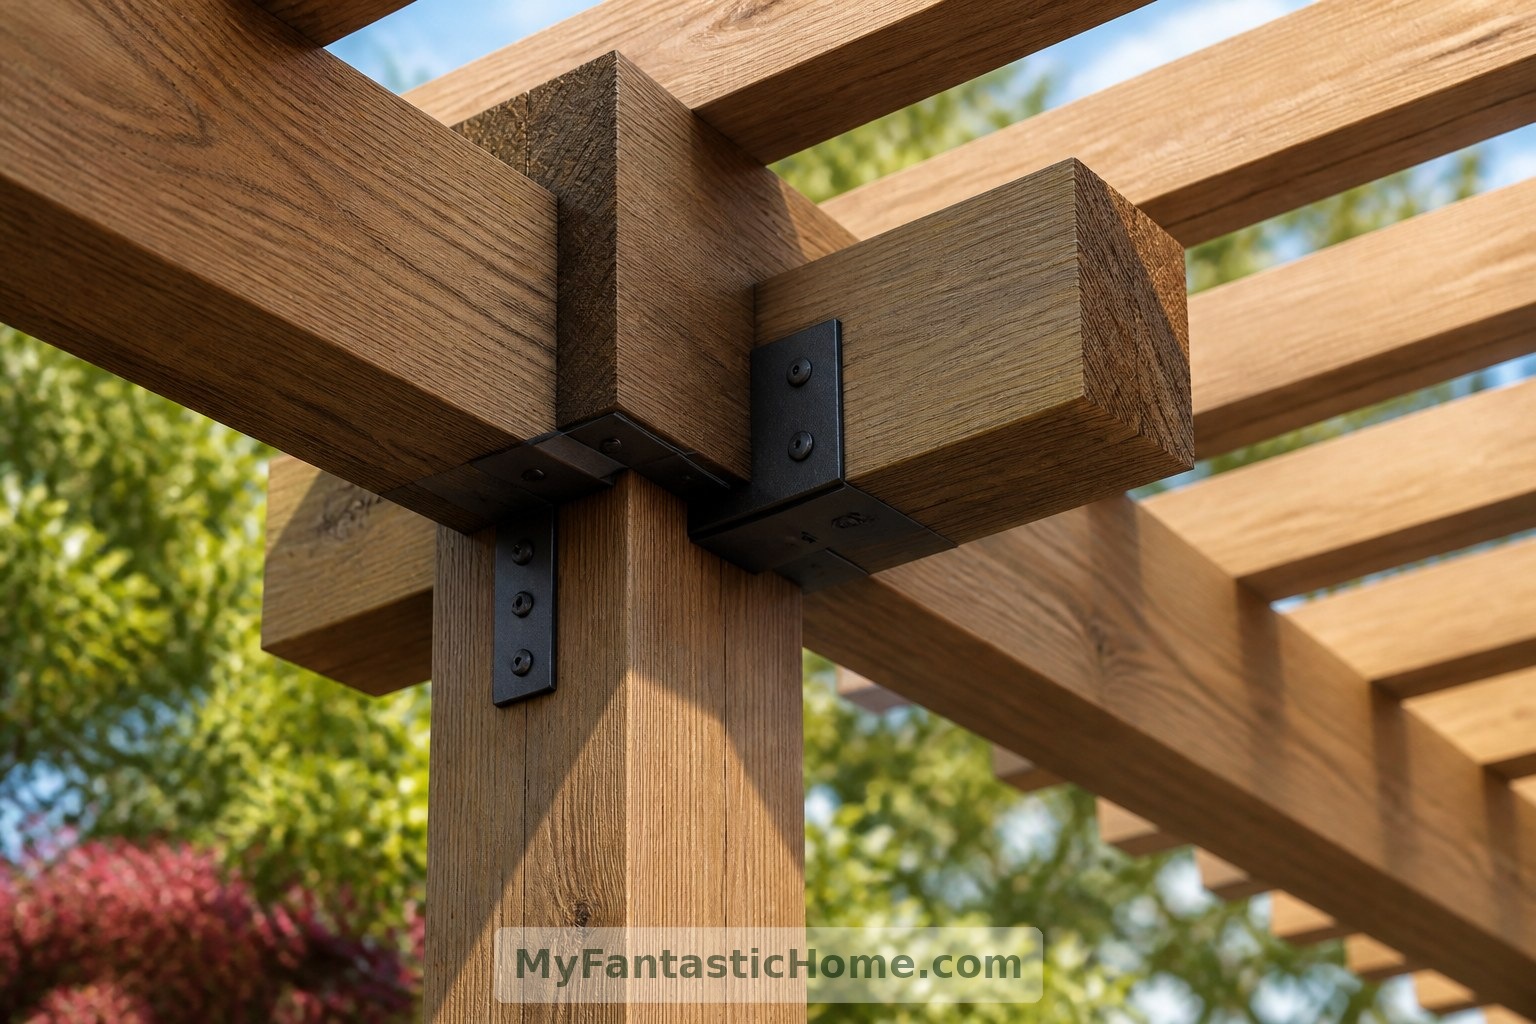
Give the Structure a Clear Rhythm
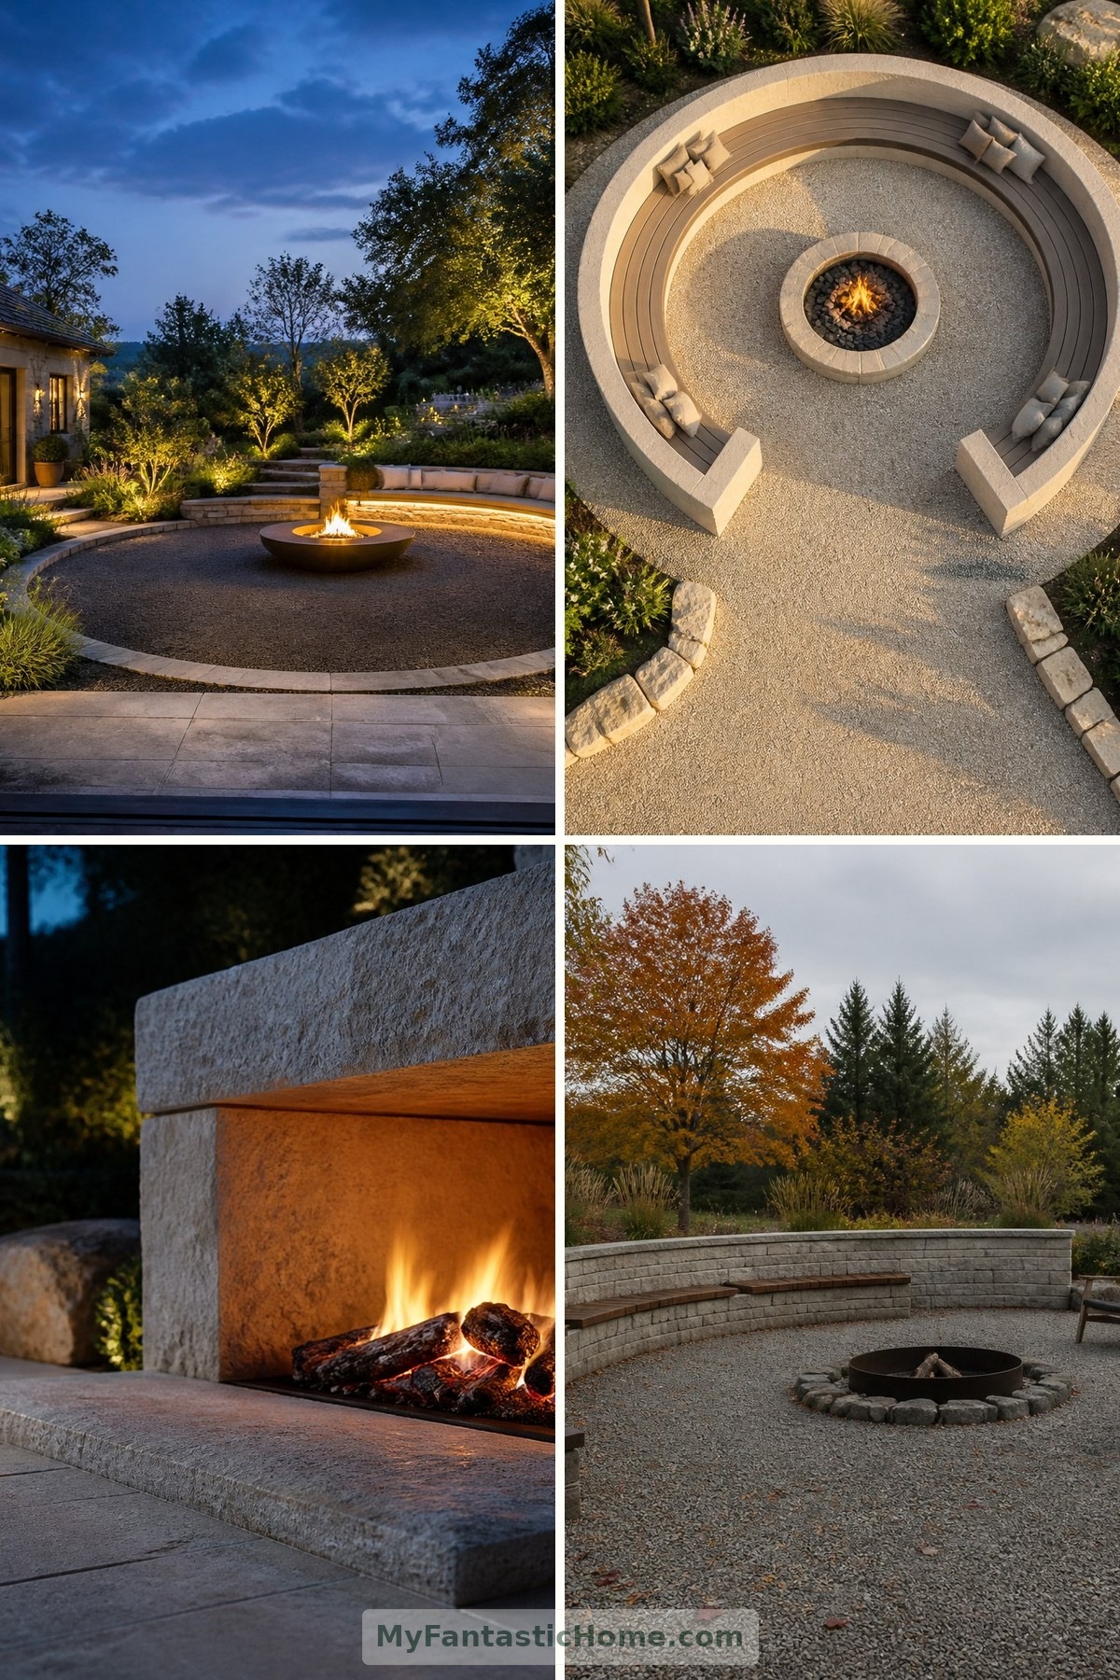
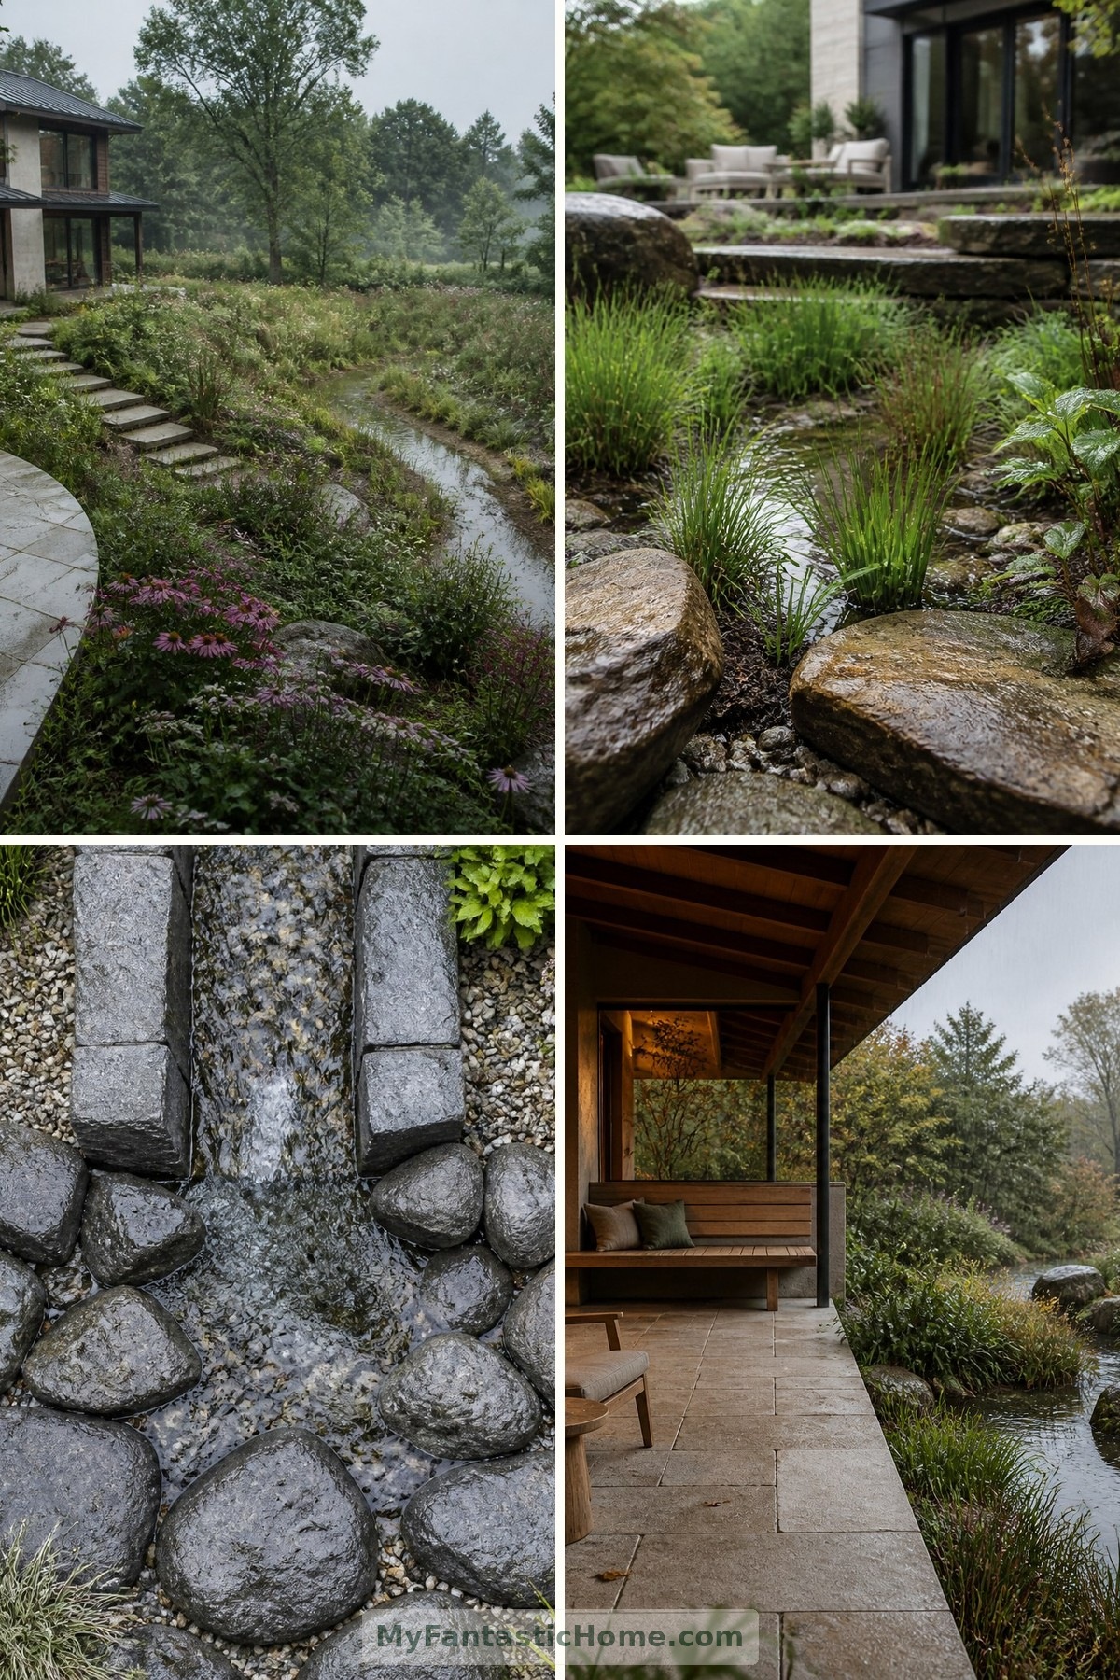
Repeated posts and overhead beams create a pleasing sense of progression. Timber brings warmth; slender metal can make the frame feel lighter. Keep the proportions related to the house rather than treating the pergola as a separate ornament. Structural design should account for mature planting, local weather and connections, especially where the frame meets an existing building.
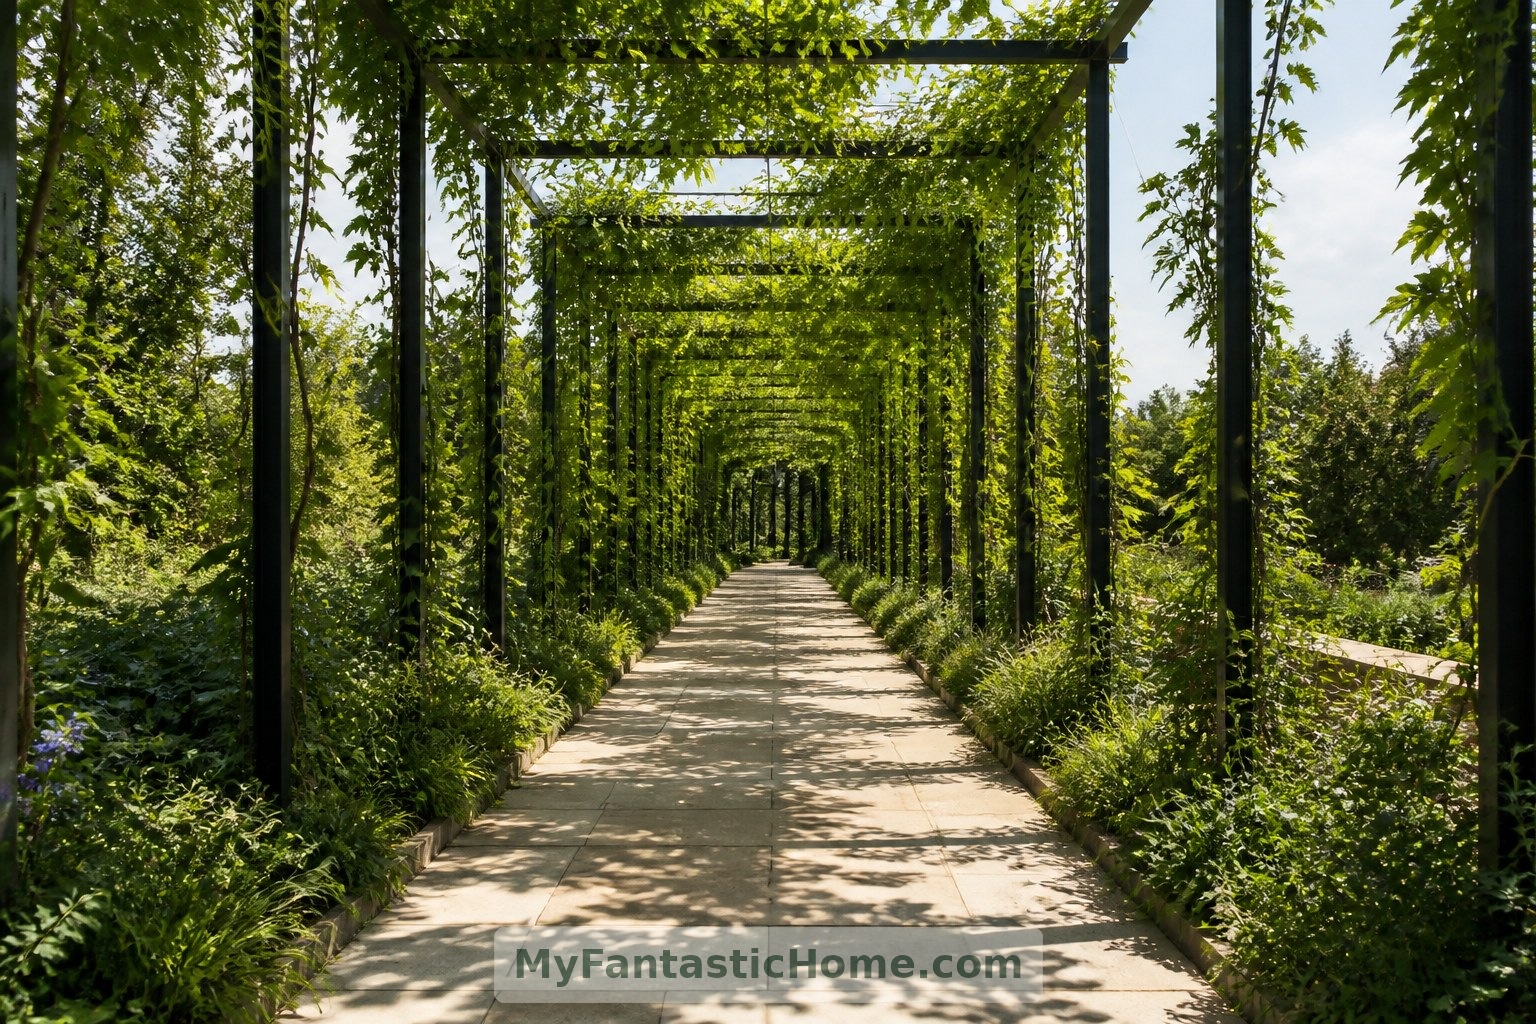
Let the Canopy Change with the Seasons
The dream is dappled light, not necessarily complete enclosure. Space overhead members to balance openness and shade, then choose climbers suited to the climate, exposure and available maintenance. Deciduous plants can offer seasonal variation, while evergreen coverage creates a more constant canopy. Leave access for pruning, and avoid assuming that foliage overhead will provide reliable shelter from rain.
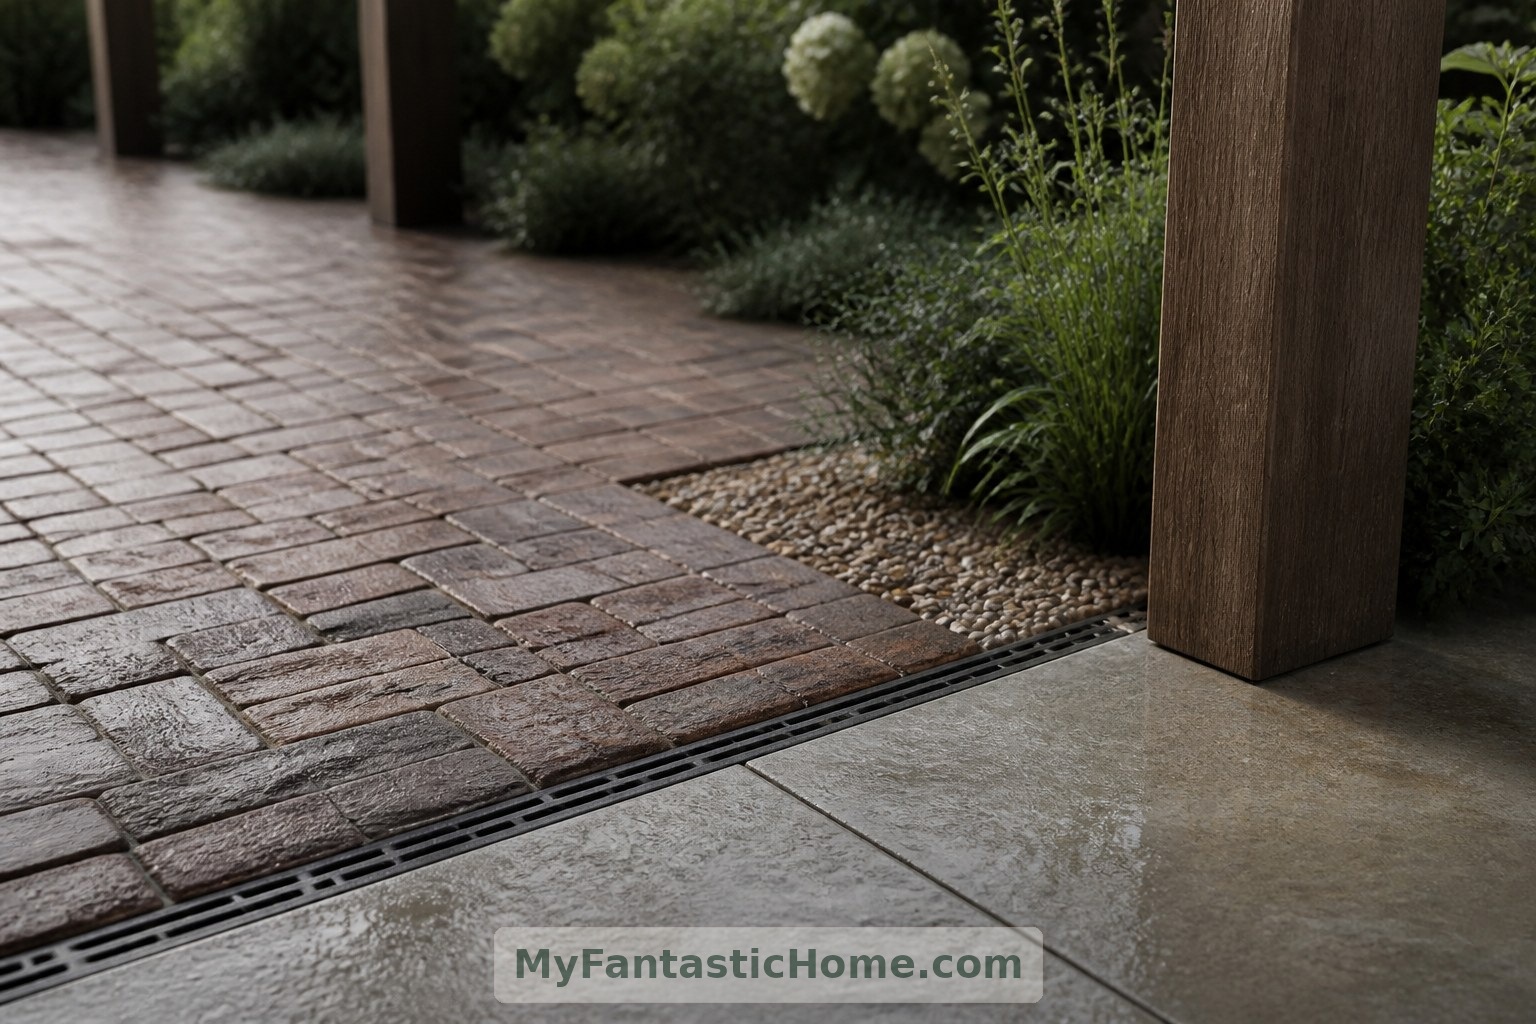
Make the Ground as Thoughtful as the Roof
Underfoot, choose a surface that feels comfortable and remains practical in wet weather. Textured stone, suitable exterior brick or carefully detailed paving can give the route character. Aim for a firm, even passage with drainage planned from the outset. Gravel may suit adjacent planting pockets, but a stable central path makes the garden easier to navigate with wheels or walking aids.
Build in a Reason to Pause
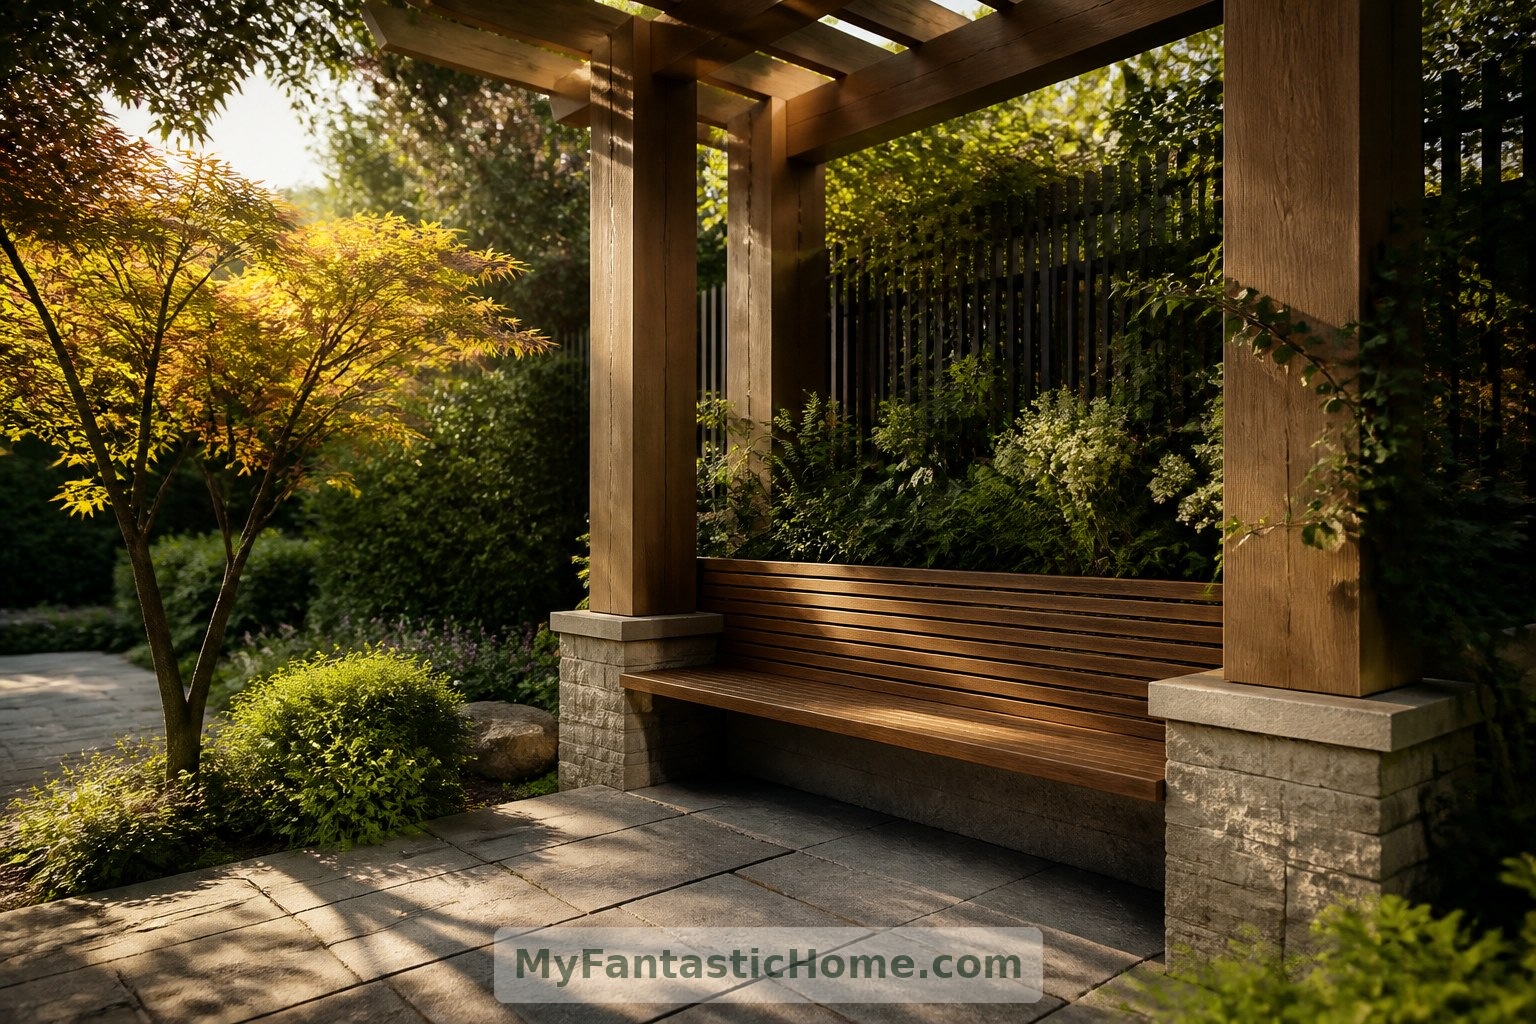
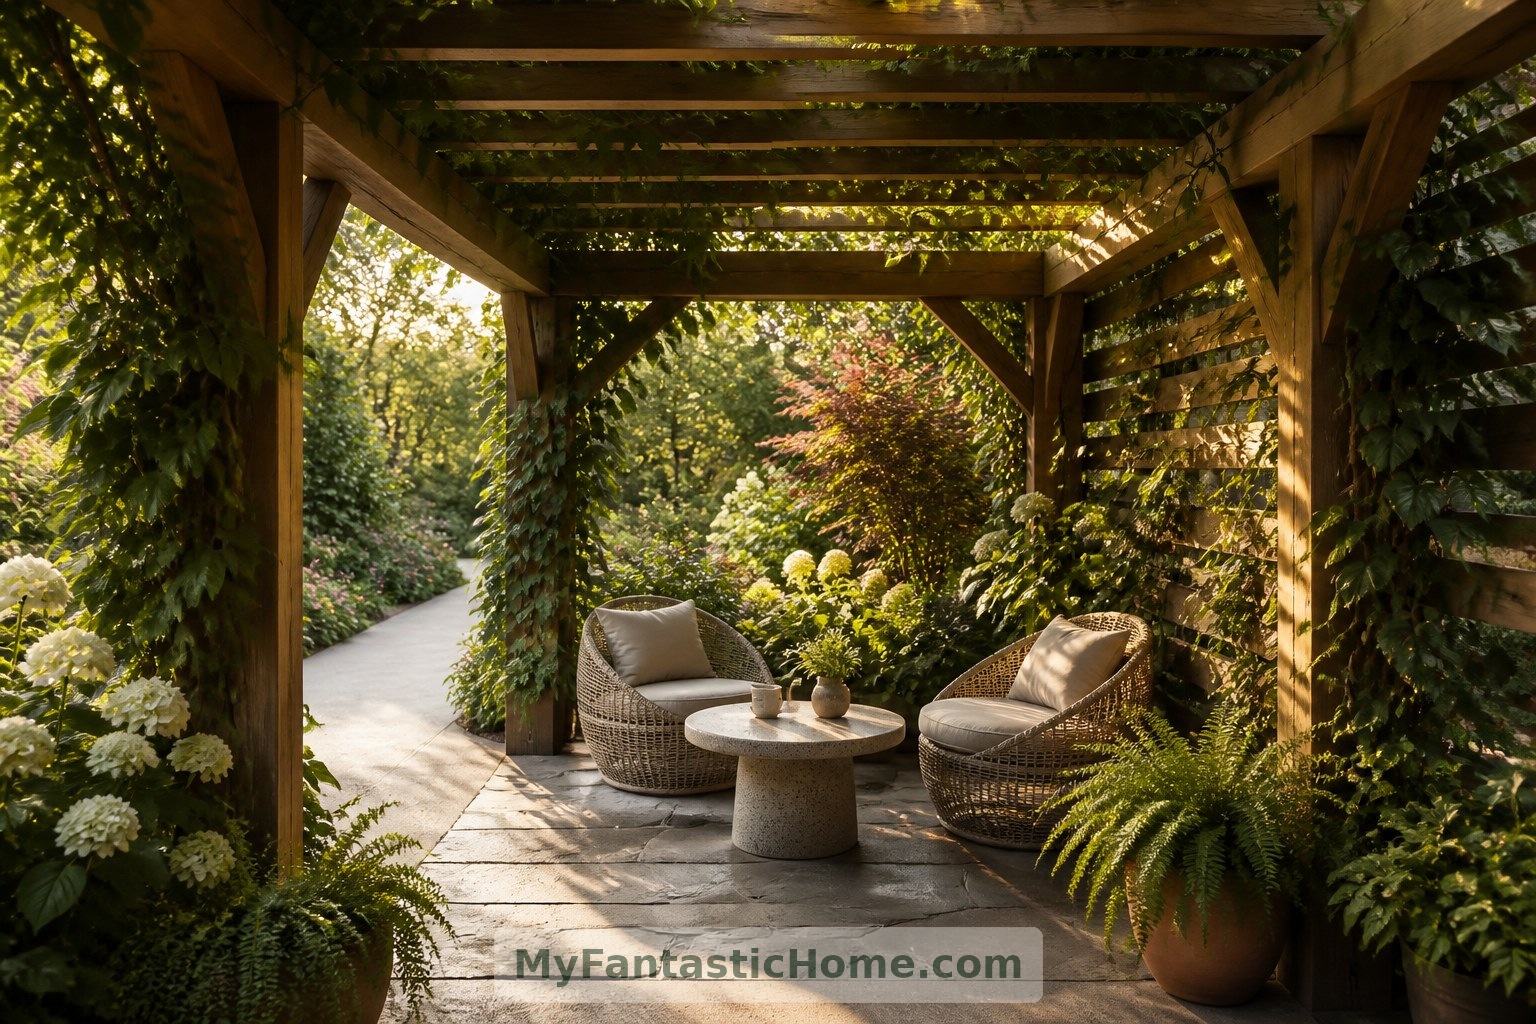
A walkway becomes an outdoor living space when it offers somewhere to stop. Imagine a bench tucked between posts, its back sheltered by planting and its seat facing a small tree. At a wider bay, two chairs and a modest table could turn the route into a morning coffee spot. Preserve a clear passage so lingering never becomes an obstacle.
Design for the Quiet Hours
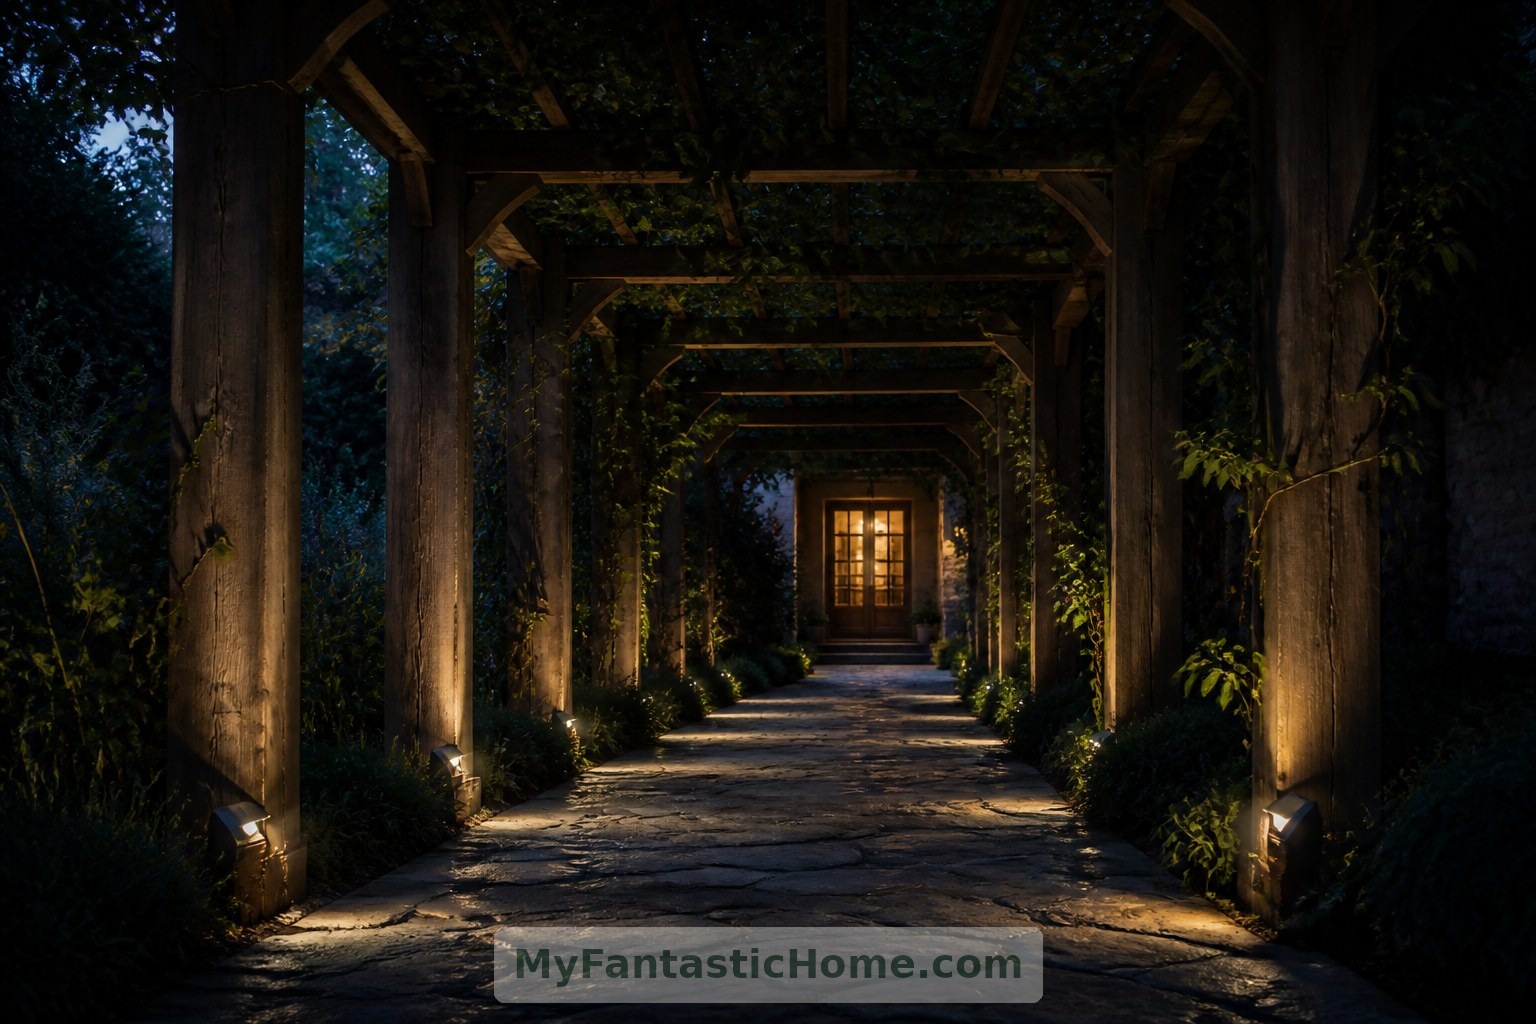
As daylight fades, restrained lighting can reveal the pergola’s depth without flattening its shadows. Shielded fixtures near the ground help define the route; a gentle wash on selected posts adds rhythm. Avoid lighting every leaf or flooding neighboring spaces. Exterior-rated fittings and professionally planned electrical work keep this atmospheric layer grounded in the practical needs of a home.
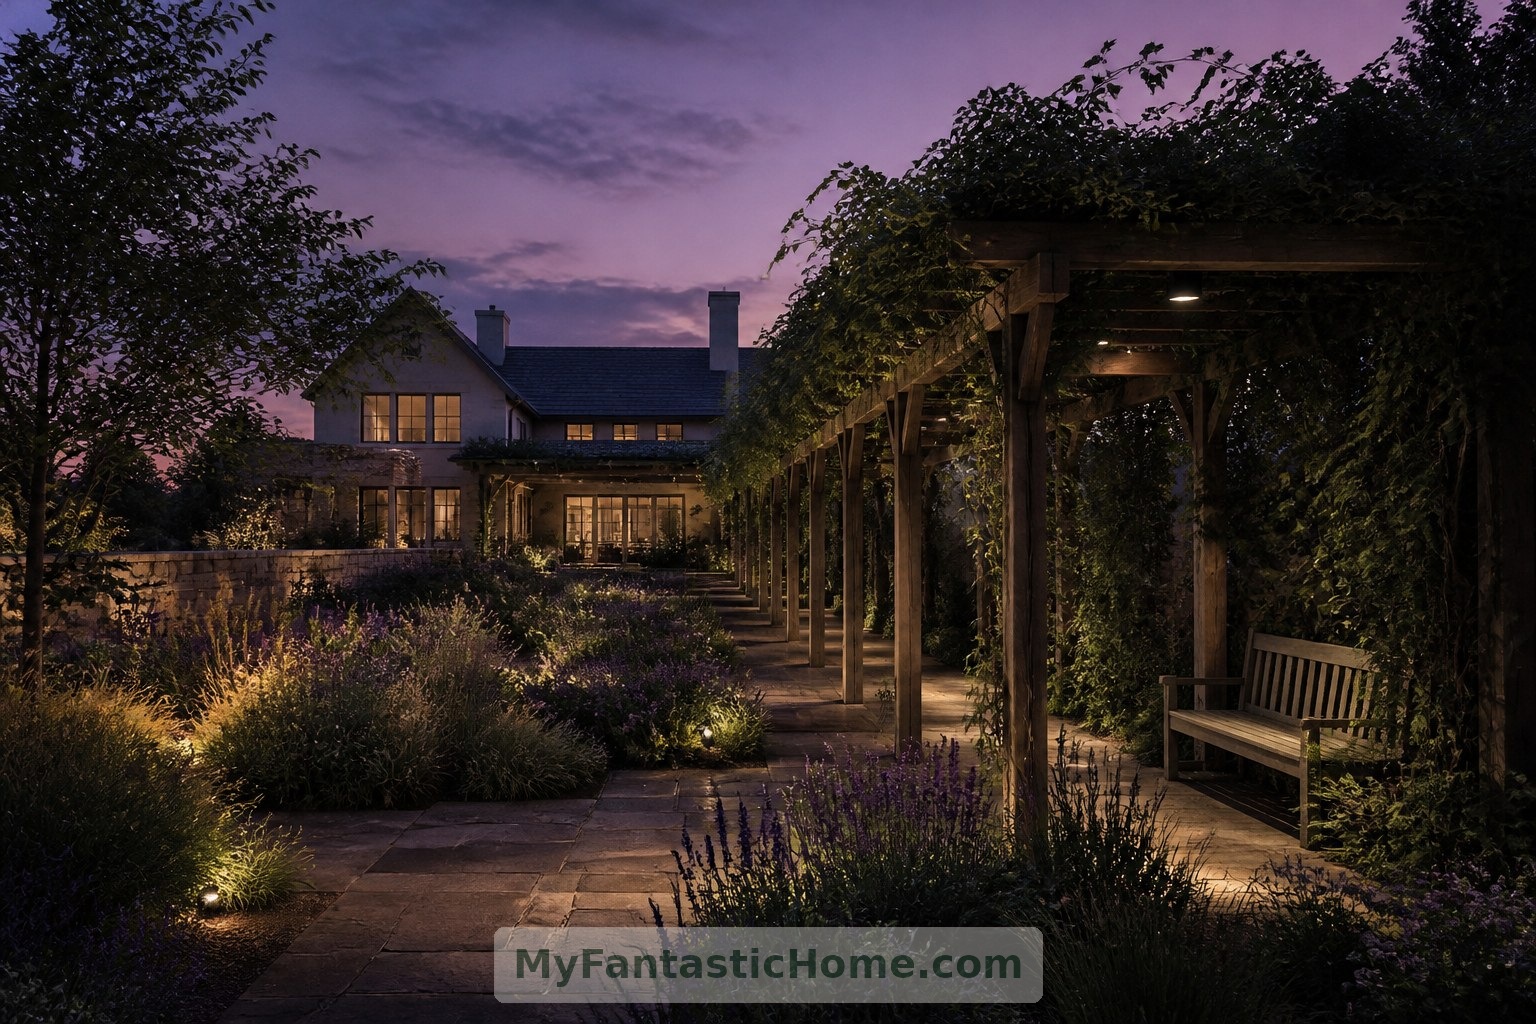
The most inviting pergola walkways do more than connect two points. They make shade, frame small discoveries and offer permission to slow down. With a well-proportioned structure, suitable planting and a comfortable path, an ordinary garden journey can become one of home’s daily pleasures.
How does this inspire you?
Choose one reaction. Click it again to remove it. Your choice is saved with a browser cookie.
Loading reactions…