Wetland Houses on Stilts: Elevated Living Among Reeds and Water
Imagine a home lifted above a reed-fringed wetland, where timber rooms frame shifting water and sheltered decks welcome the breeze. This fictional design explores the pleasures—and practical responsibilities—of elevated living.
AI-generated concept imagery. These illustrations are not documentary photographs or proof that a place exists.
MyFantasticHome.com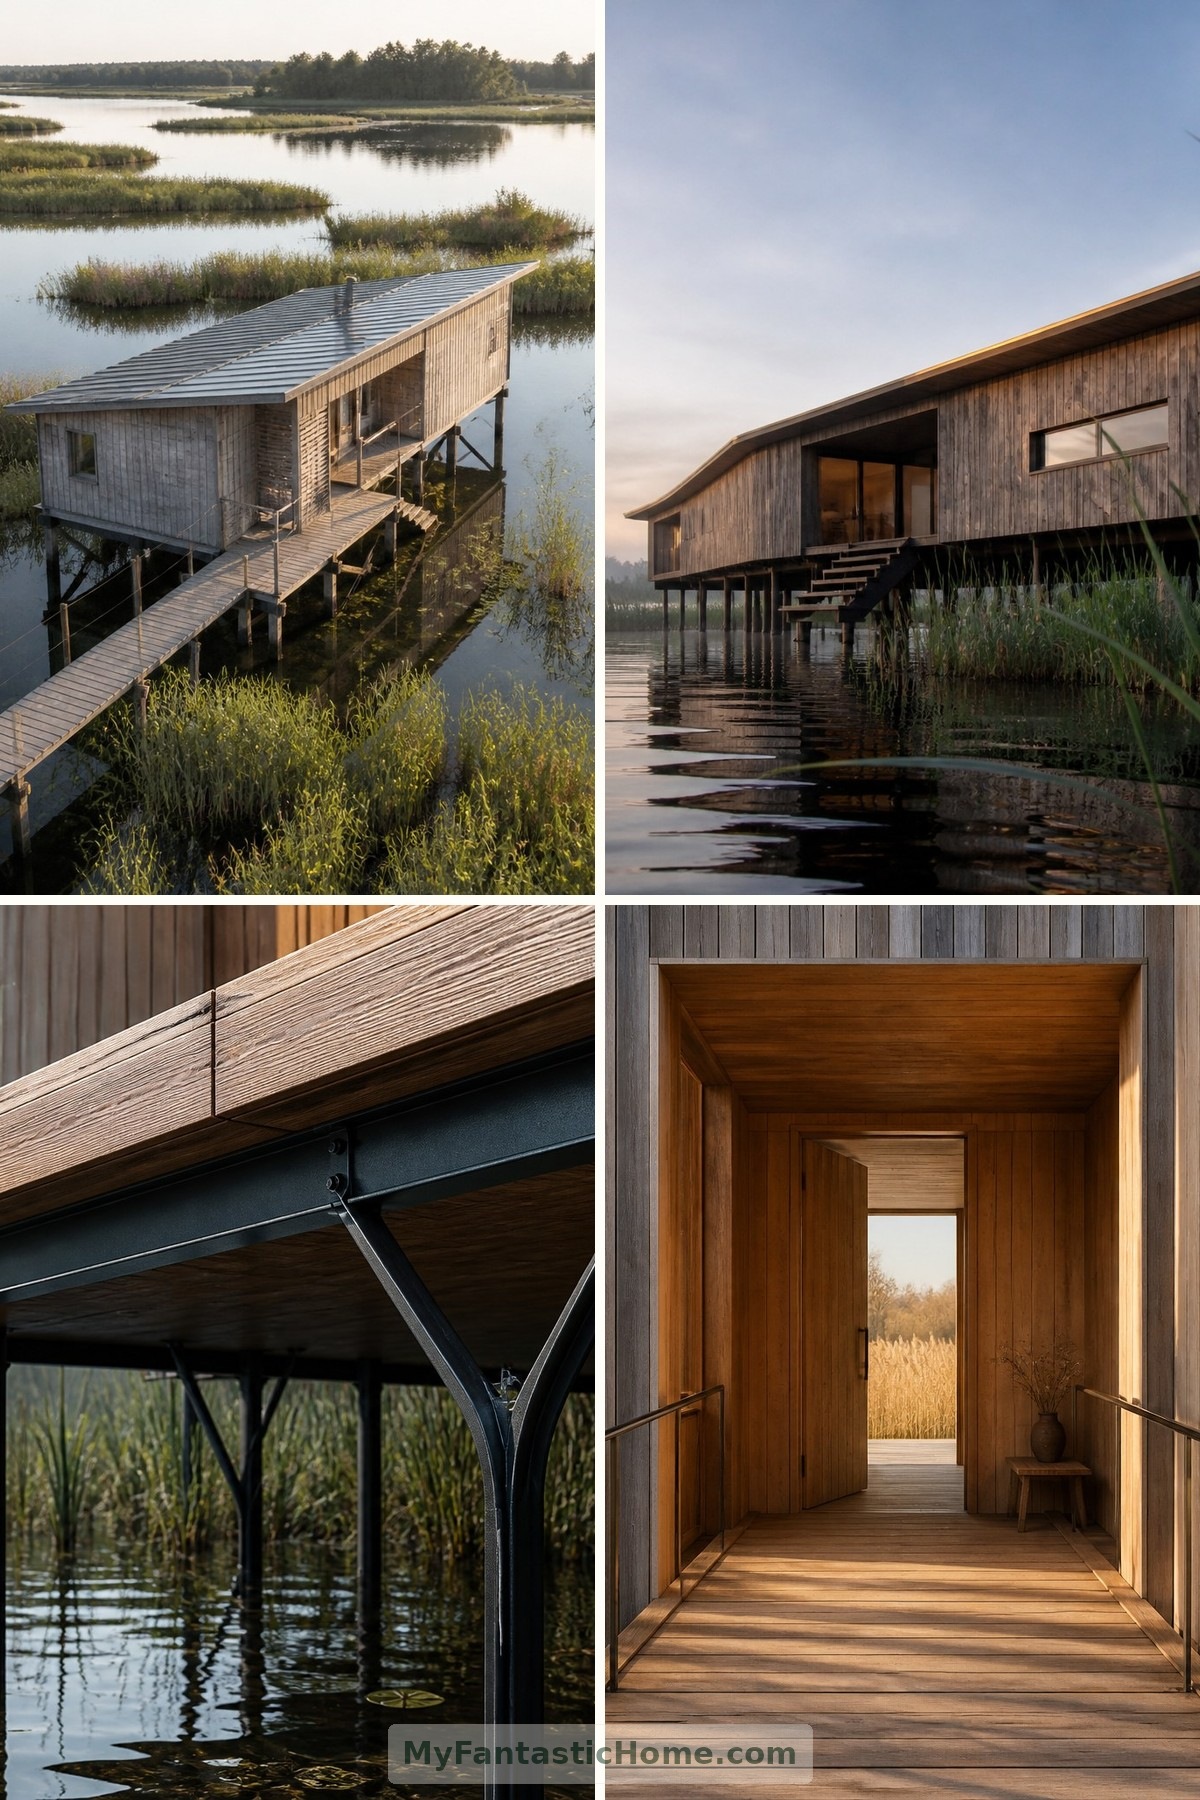
Morning light catches the reeds, and their reflections tremble beneath a timber deck. Above the water, a small house seems to hover between landscape and sky. This is an imagined home, not a real property or destination: a design exploration for MyFantasticHome.com. Its appeal lies in the meeting of domestic comfort and a landscape that never quite holds still.
1. A House That Touches Down Carefully
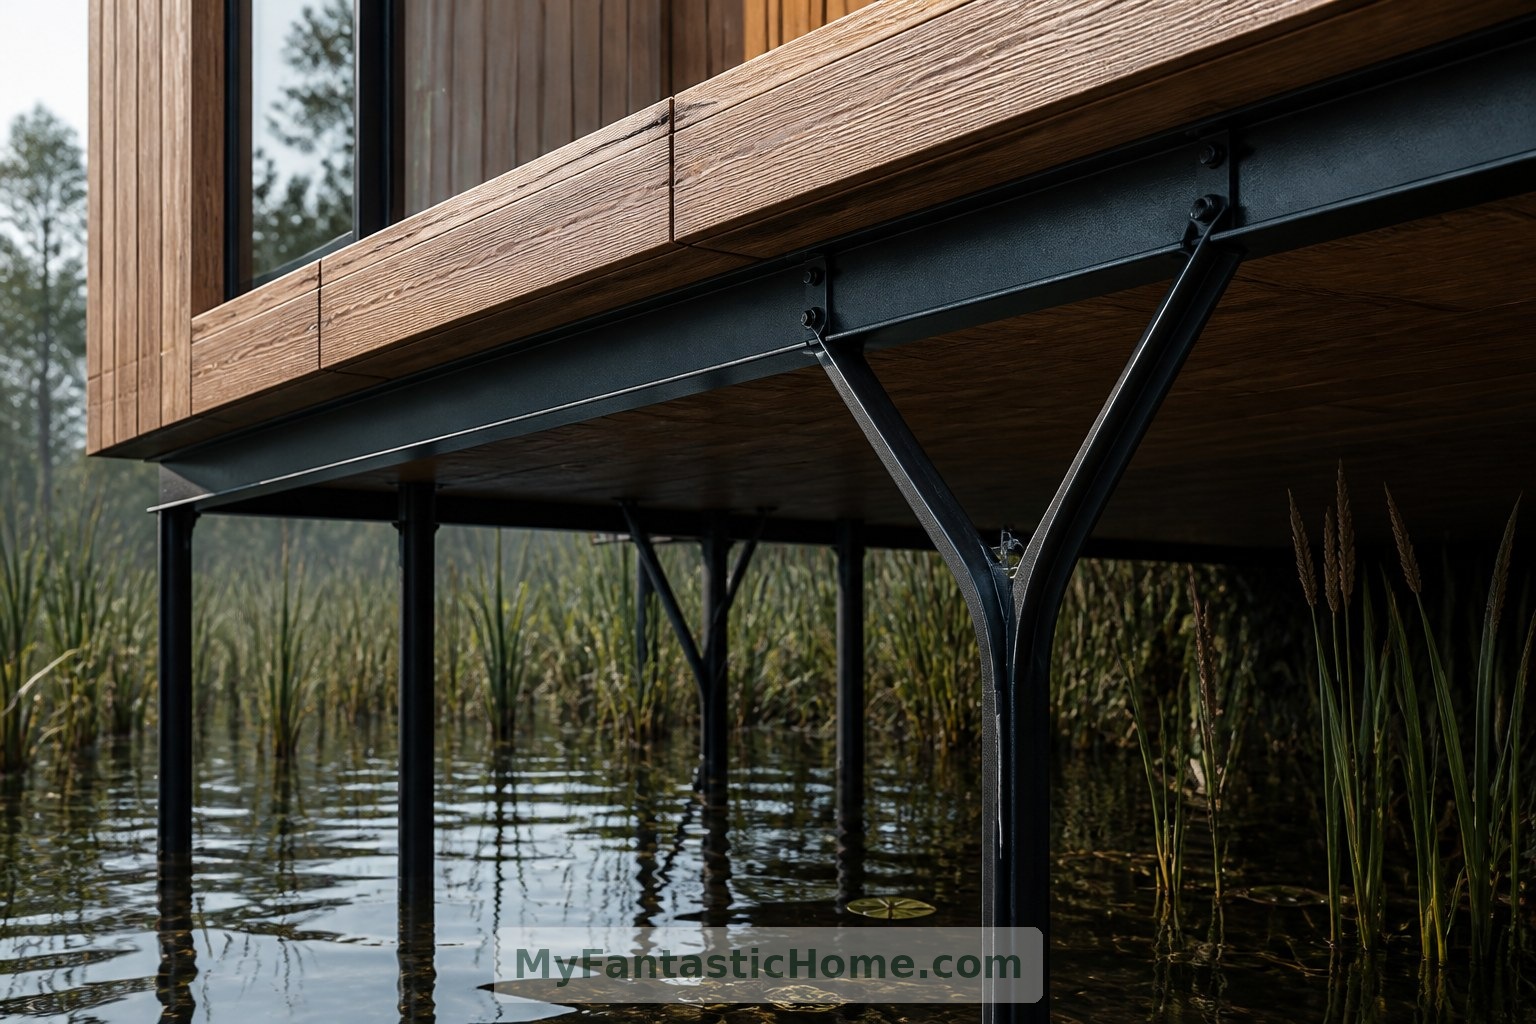
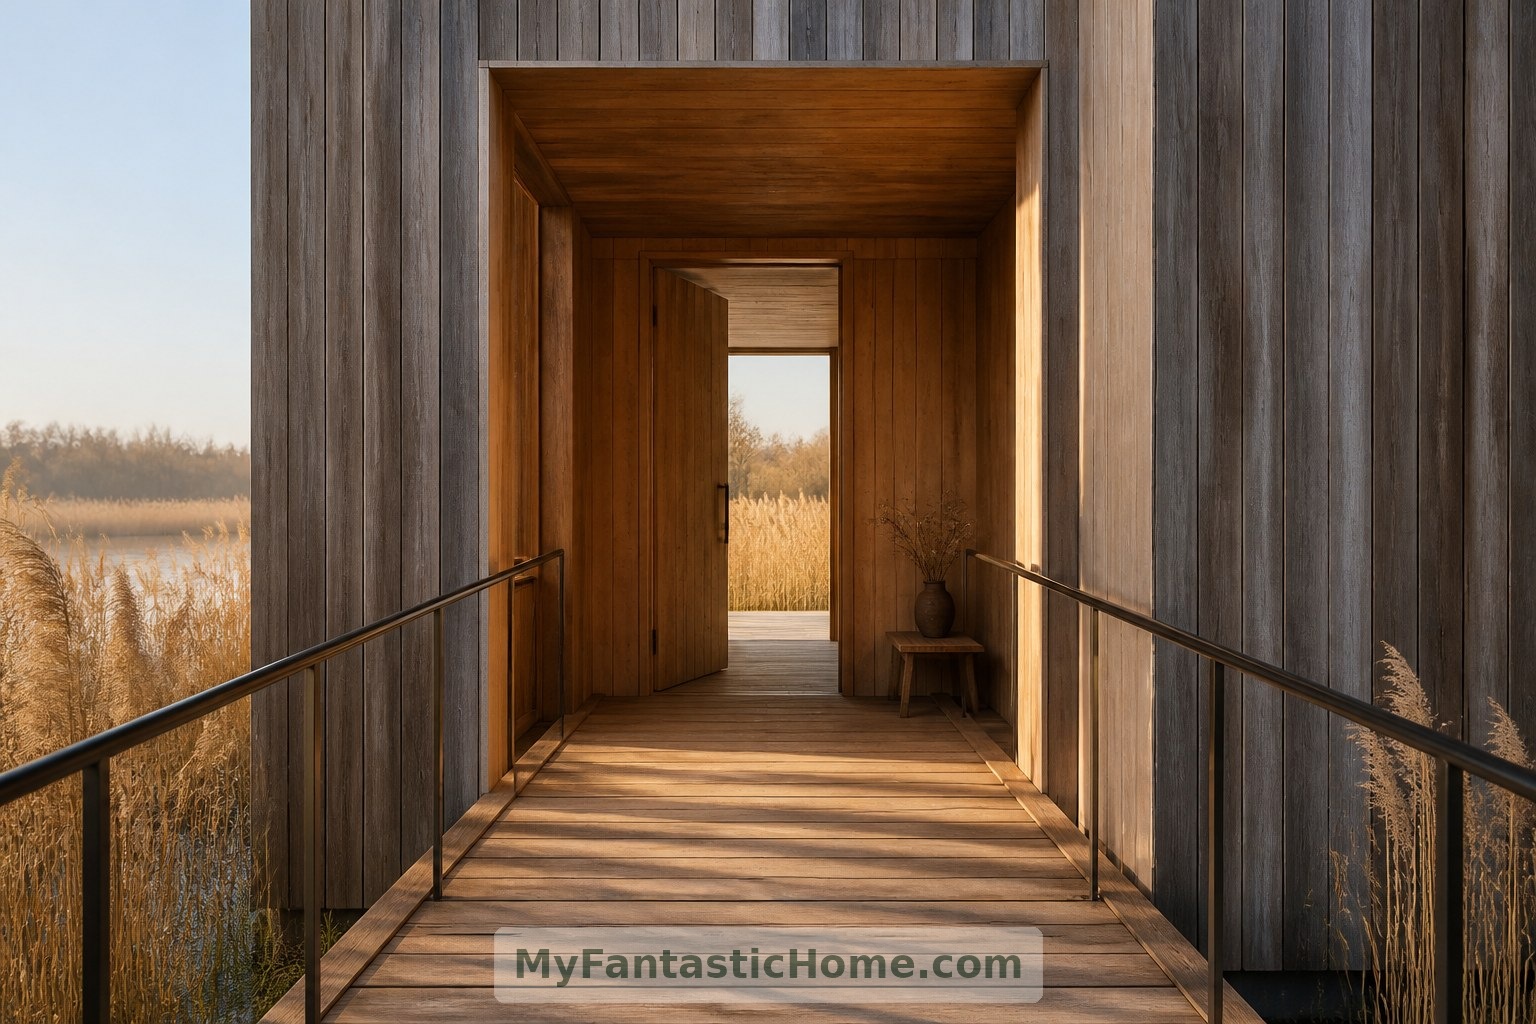
Picture a narrow dwelling raised on slender supports, with a shallow pitched roof and weathered timber cladding. A recessed entrance offers shelter before the front door. The structure leaves views open beneath its floor, although an airy appearance alone would not establish a light ecological footprint.
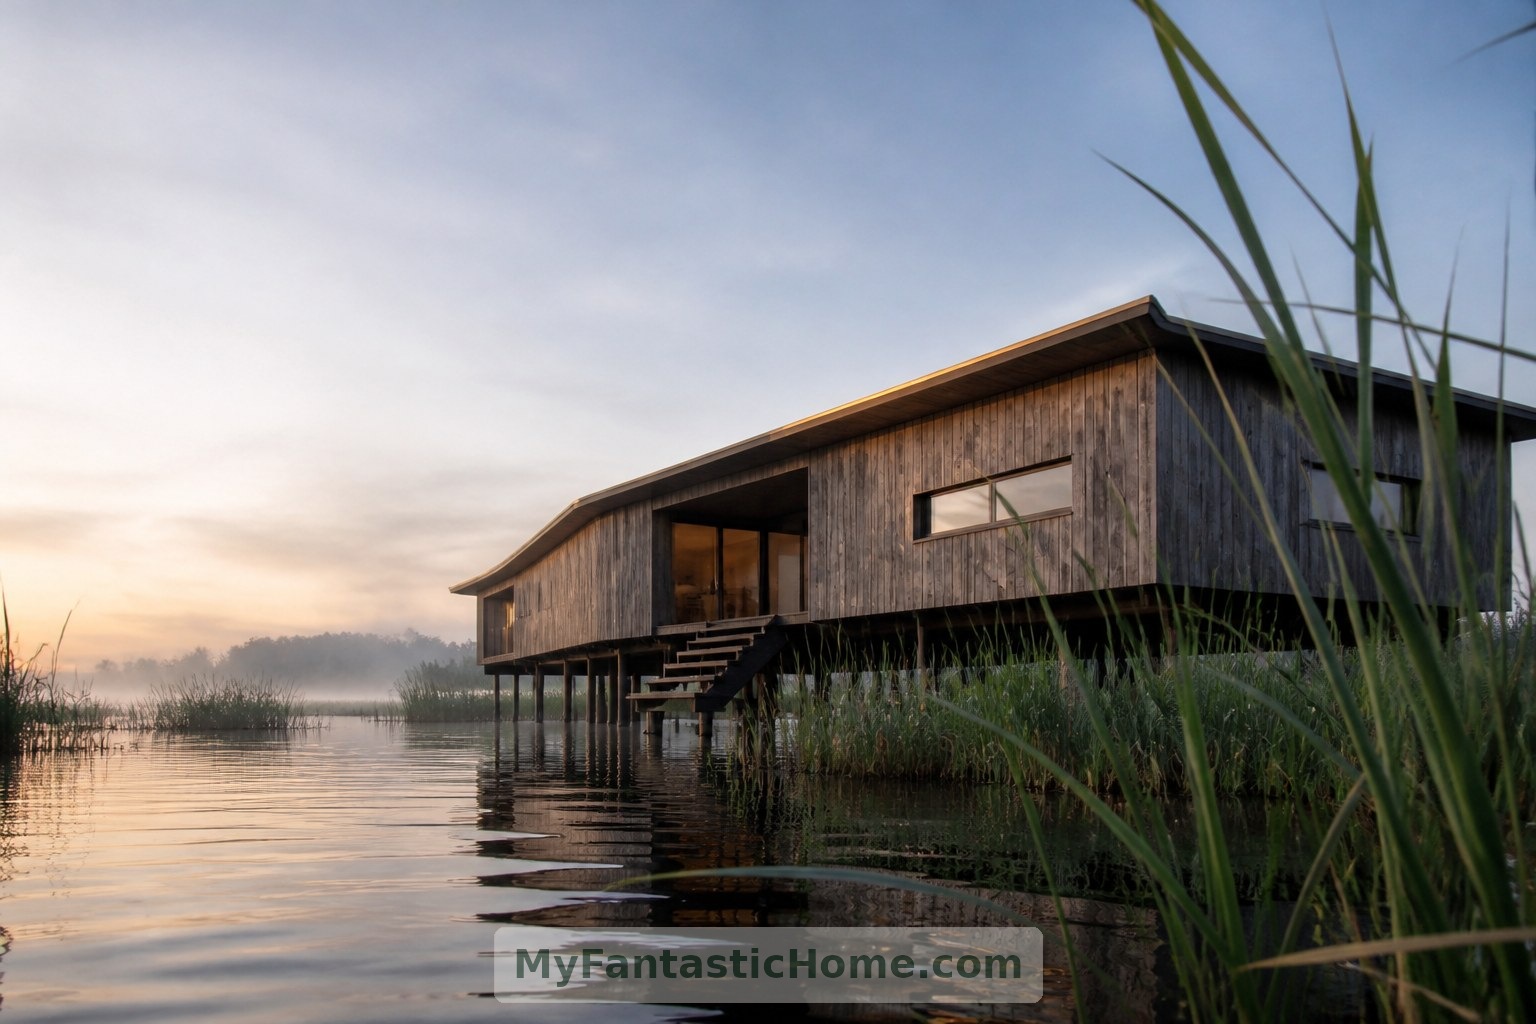
In a real project, foundation design, flood levels, habitat protection and permission to build would determine whether this idea belonged here at all.
2. Living Rooms Made for Looking Out
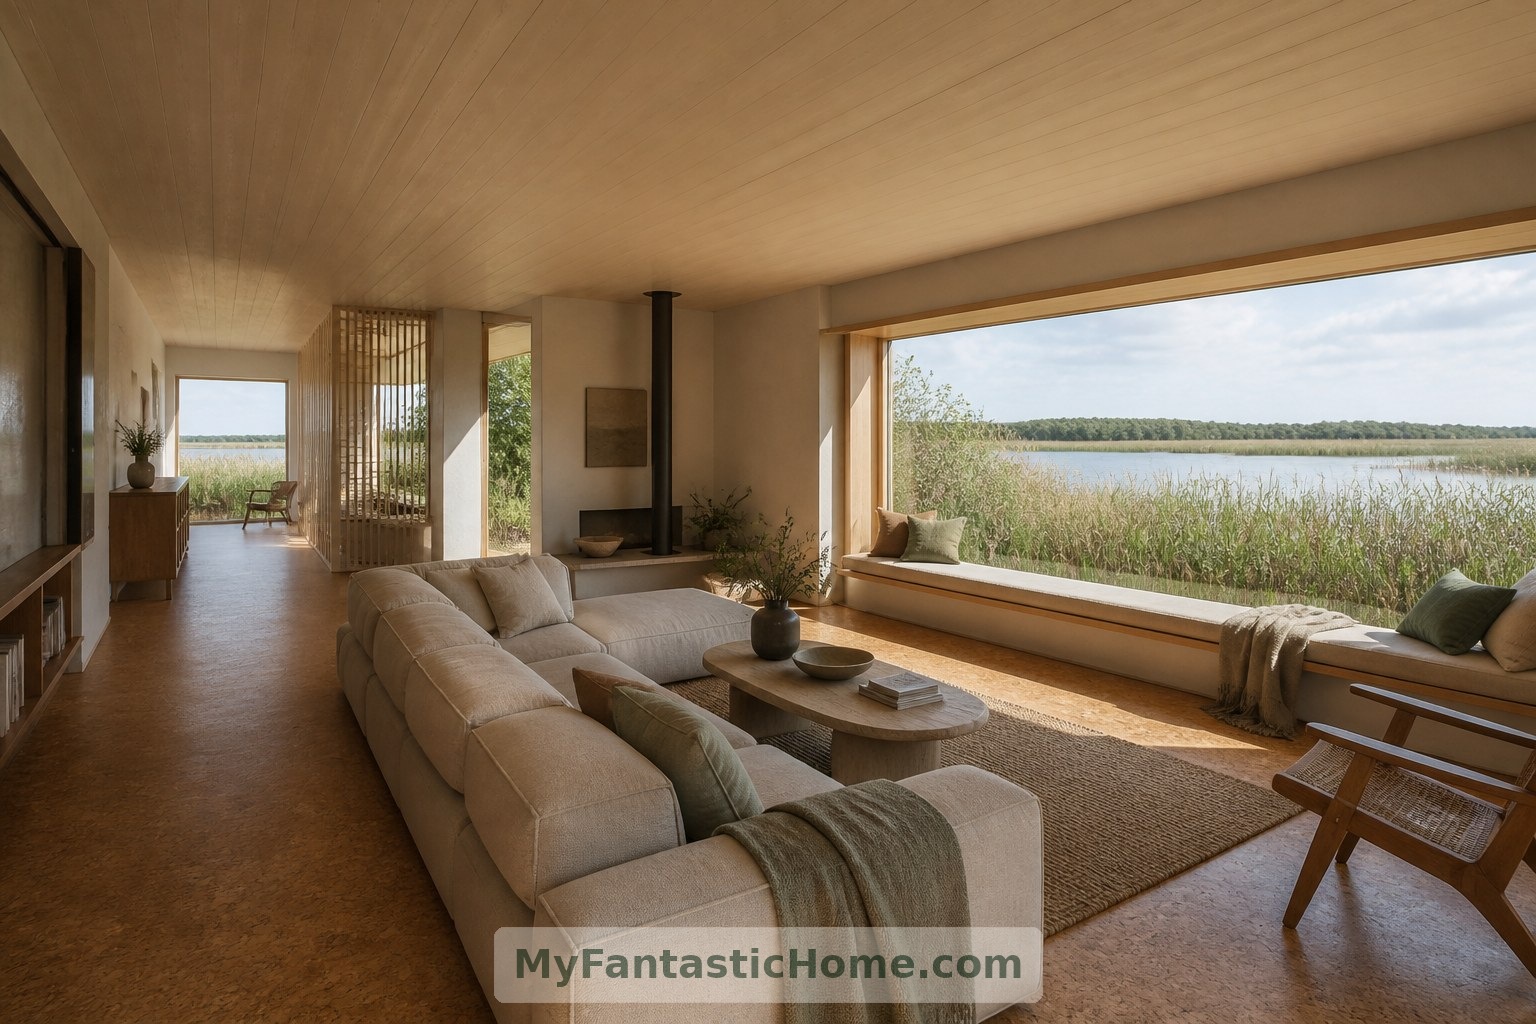
Inside, pale timber ceilings and a warm cork floor soften the long living room. A low sofa faces the reeds rather than a screen, while deep window reveals provide places to sit with a book.
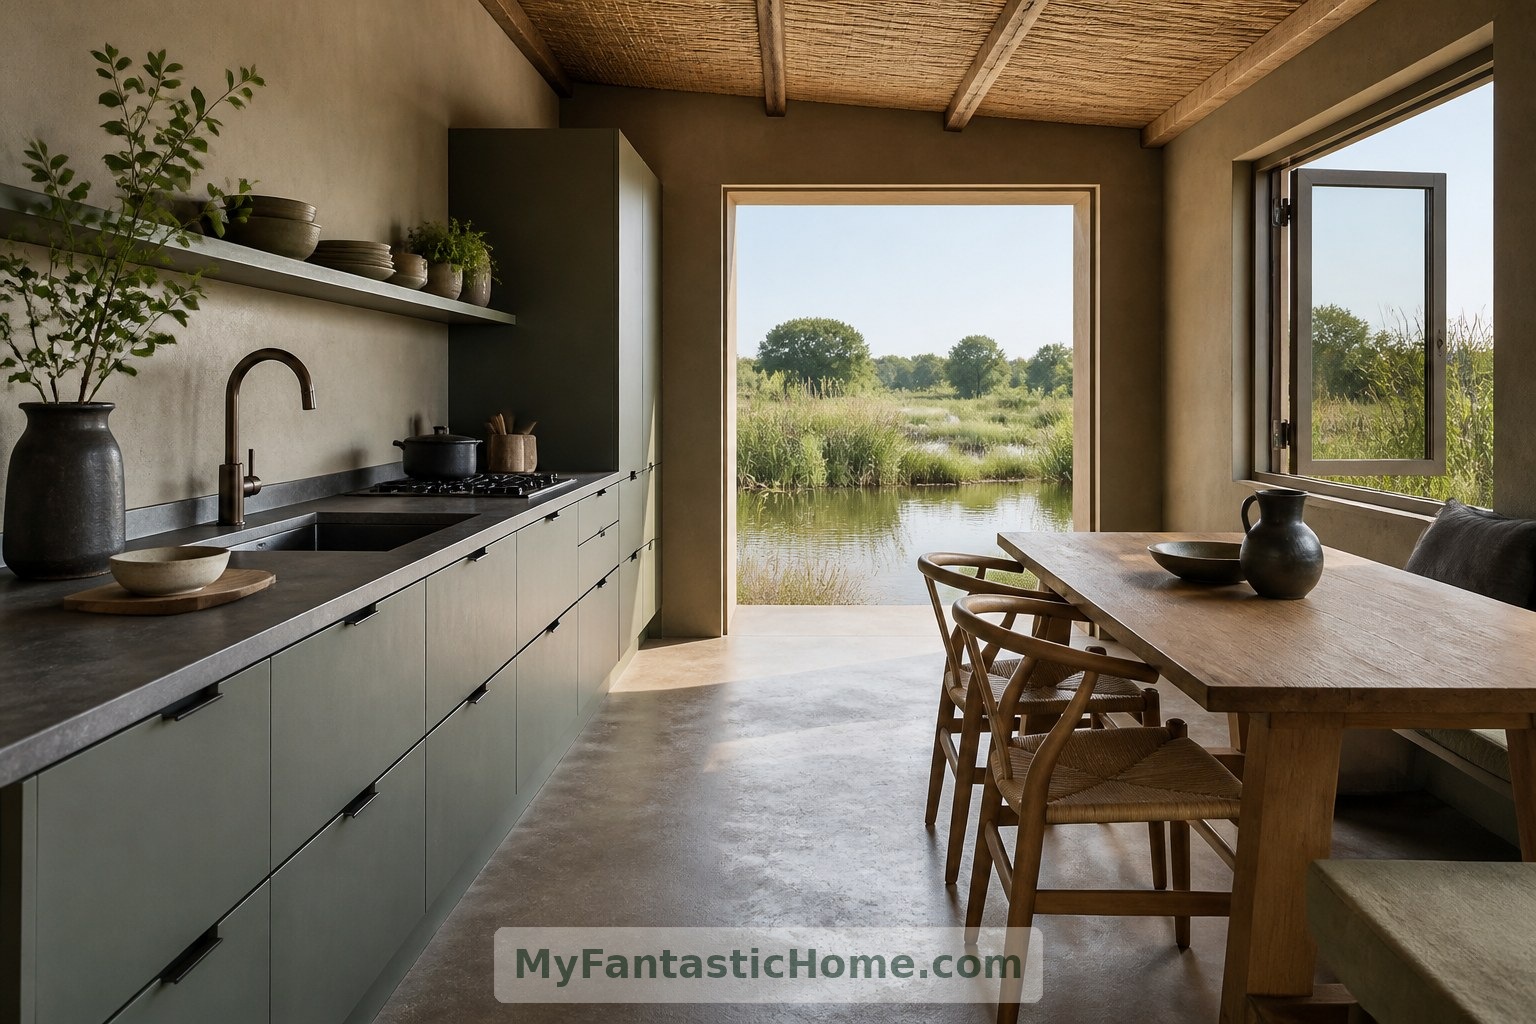
The kitchen occupies one wall: muted green cupboards, a durable worktop and open shelves kept deliberately spare. A dining table beside an operable window makes even breakfast feel connected to the weather.
3. Private Rooms, Gentle Light
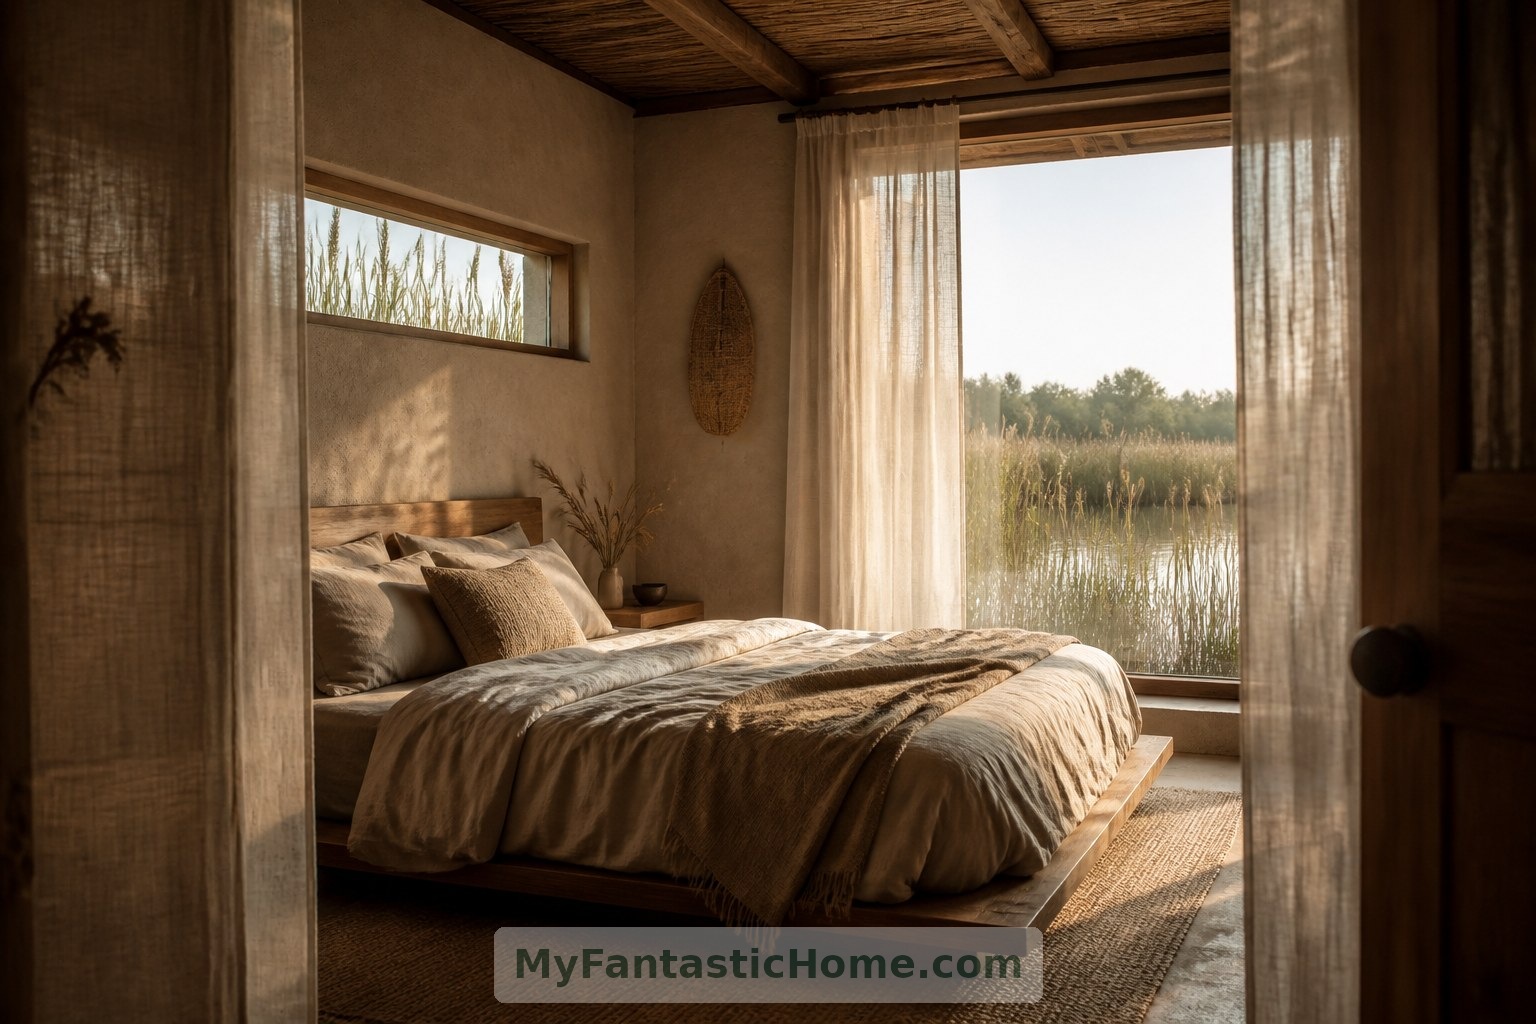
The bedroom sits at the quieter end of the plan. Linen curtains filter early sun, and a high side window admits light without opening every view toward the bed.
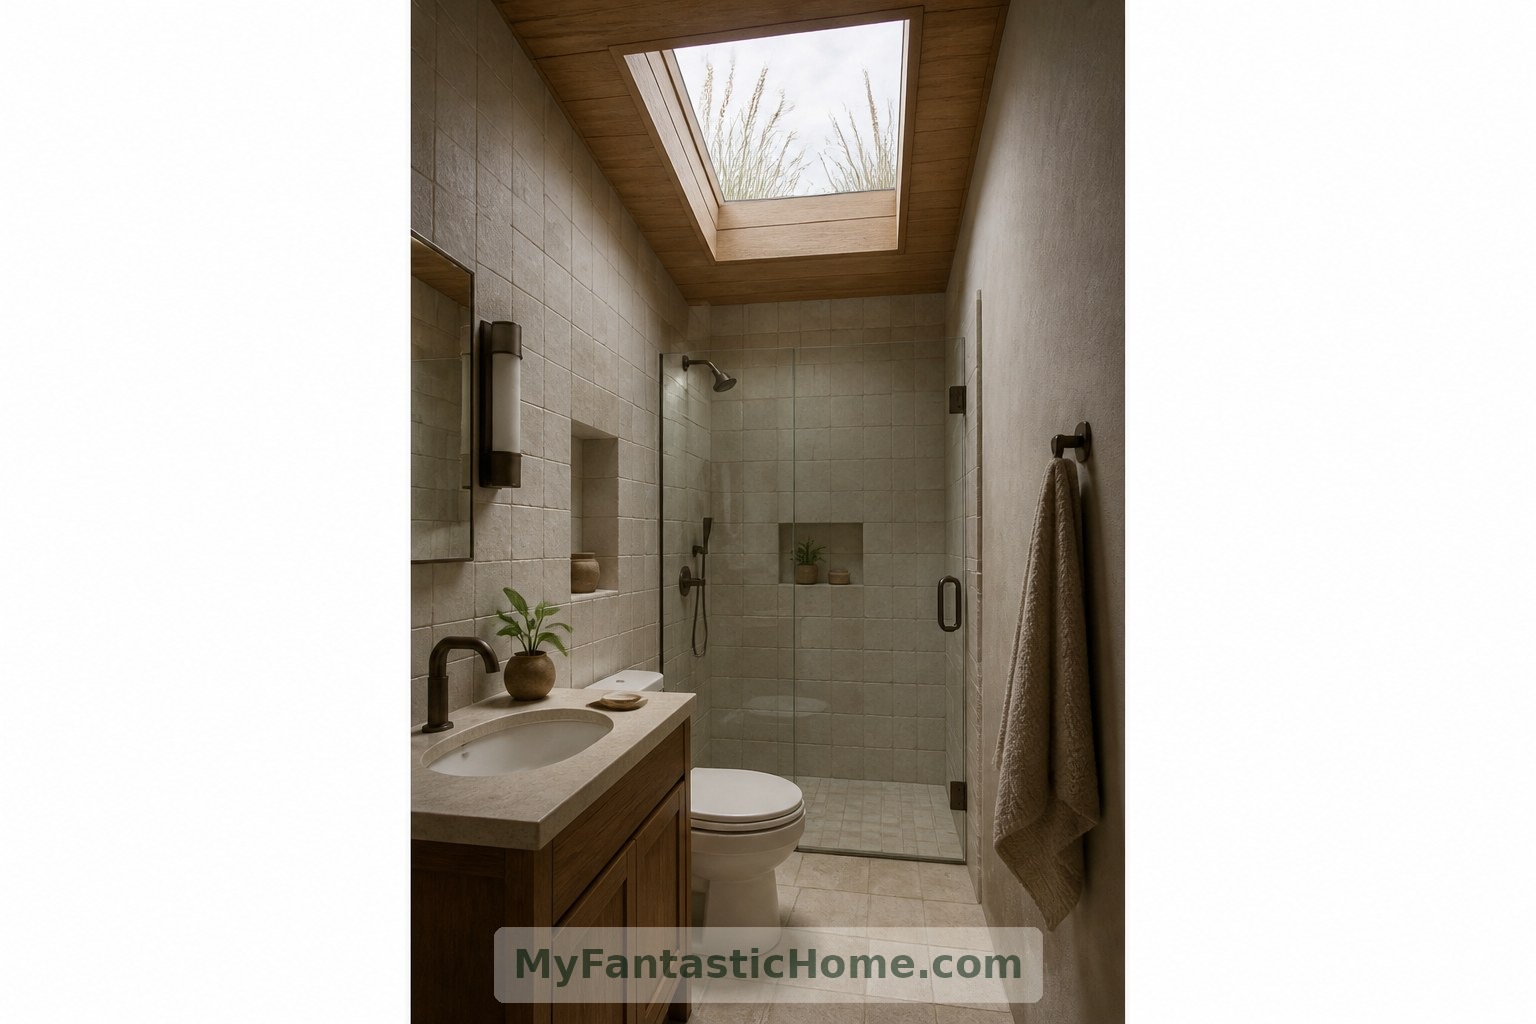
In the bathroom, matte tiles and a modest skylight create brightness without spectacle. Moisture-resistant finishes, accessible plumbing and effective ventilation would matter more here than any romantic image of bathing above water.
4. A Terrace Between Indoors and Out
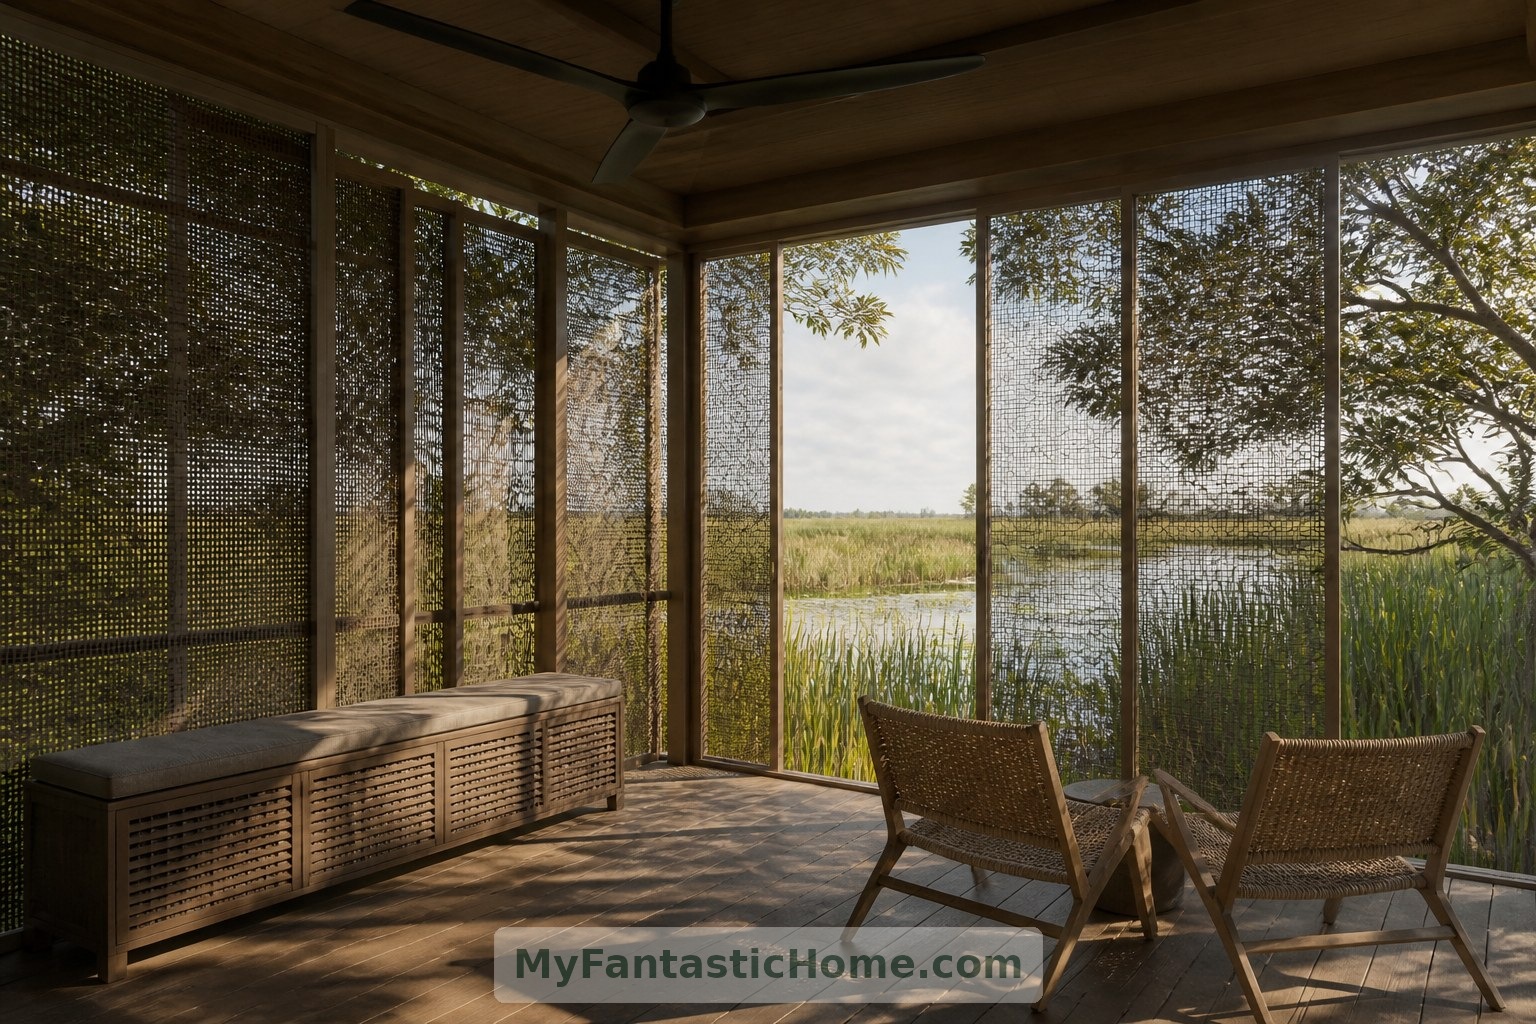
A screened terrace extends the living space without pretending that wetland insects do not exist. Sliding mesh panels, a generous roof overhang and a ceiling fan make this imagined outdoor room more comfortable.
Furniture stays simple: two woven chairs, a small table and a bench with storage beneath. Rather than reaching into the reeds, the terrace remains within the house’s compact footprint.
5. The Practical Beauty of Elevation
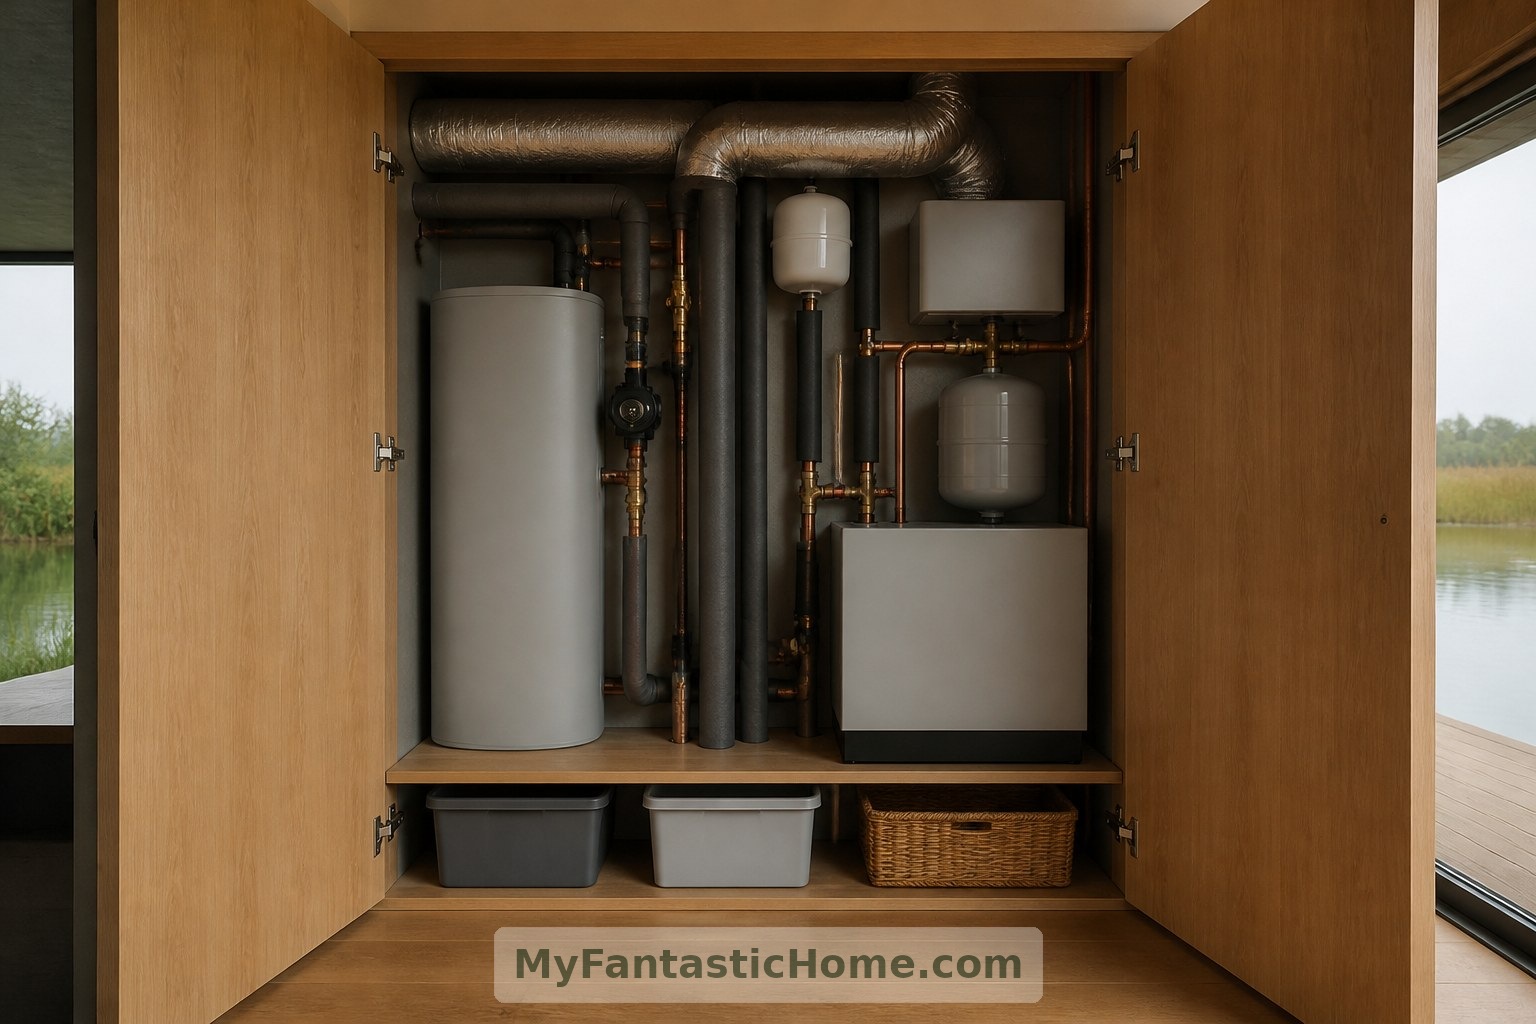
Behind a flush cupboard door, the concept reserves accessible space for services. Water supply, wastewater treatment, power and emergency access would all require site-specific solutions; none should be assumed easy because a house is small.
Elevation alone does not make a building flood-safe. Structural engineering, local regulations, maintenance planning and changing water conditions would shape any credible version of this dream.
6. Living With the Changing View
A short raised walkway completes the imagined approach. Its quiet lighting points downward, while the house uses blinds to soften interior glow after dark.
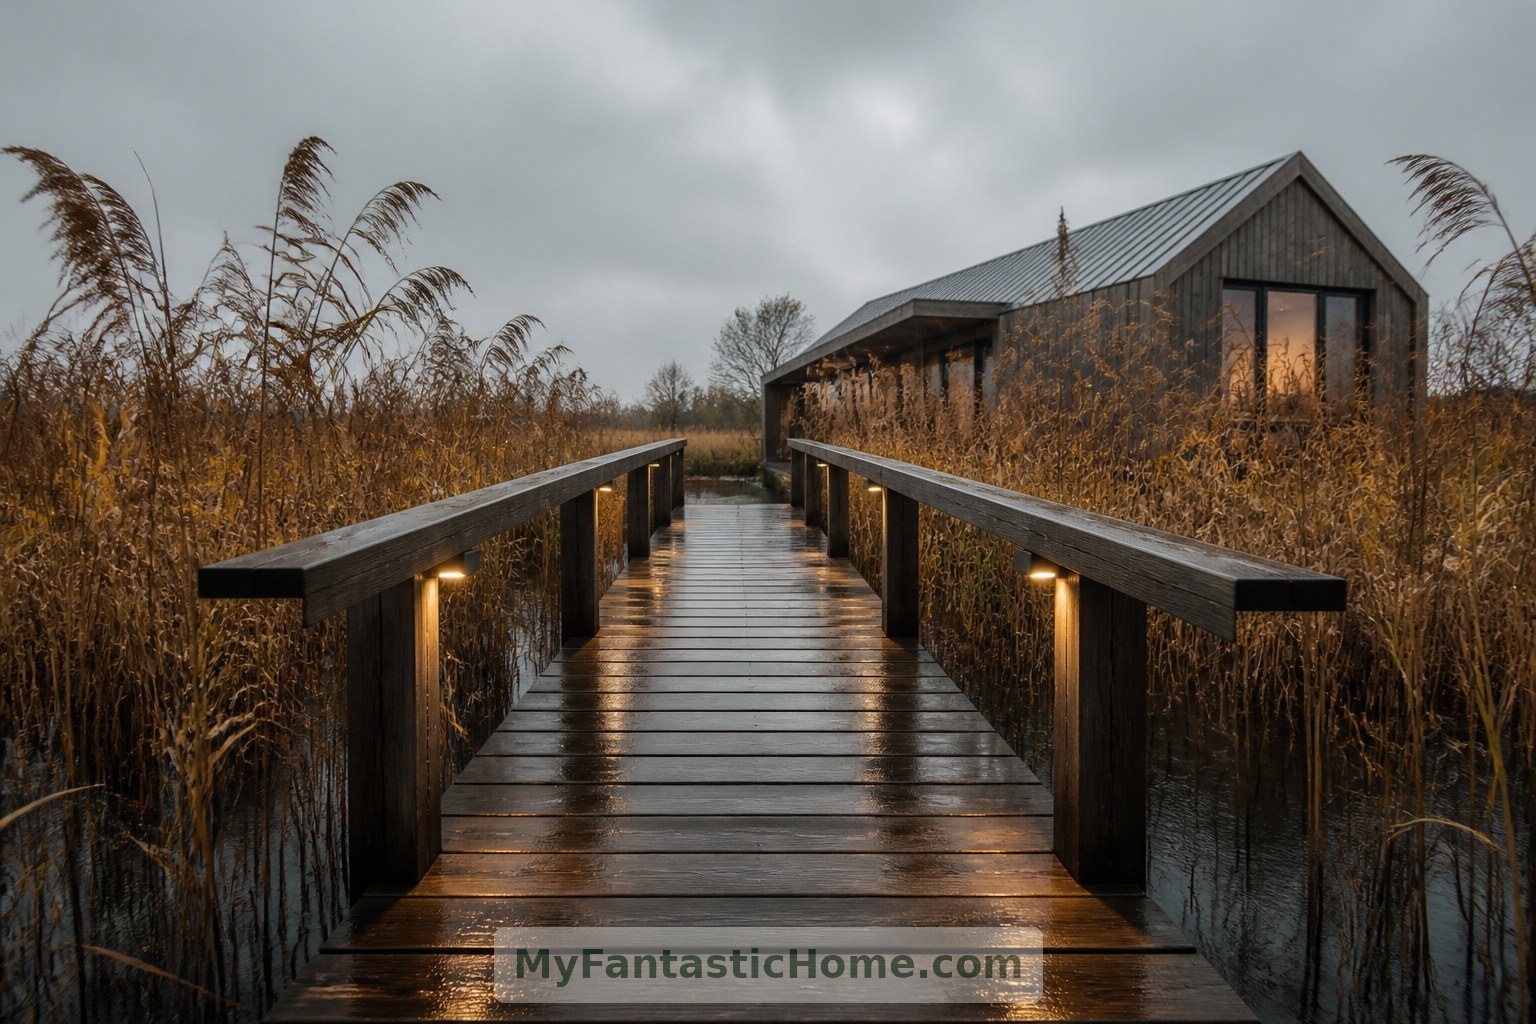
The pleasure is seasonal rather than theatrical: rain stippling the surface, dry reeds turning gold, a different reflection at every window. The architecture provides a comfortable place to notice.
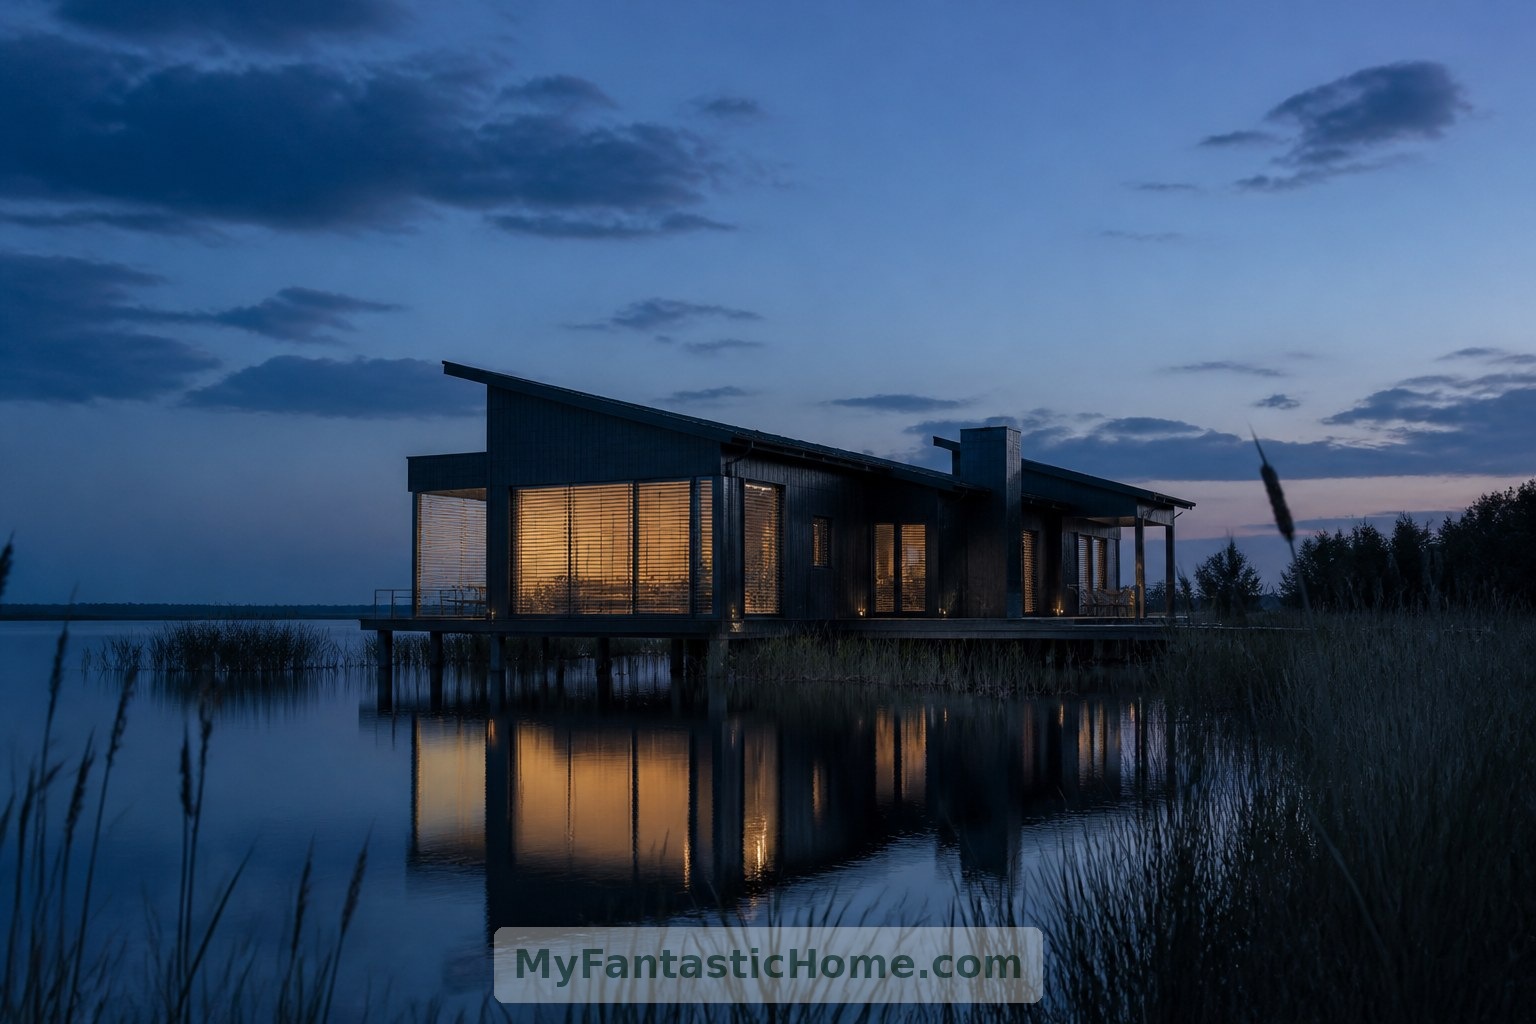
The most compelling wetland home would not simply rise above the landscape. It would acknowledge its limits. In this fictional design, the dream is an intimate, carefully considered home where comfort and attention share the same view.
How does this inspire you?
Choose one reaction. Click it again to remove it. Your choice is saved with a browser cookie.
Loading reactions…