Sculptural Shell Roofs: Extraordinary Buildings Beneath Sweeping Curves
Imagine a home shaped by one sweeping gesture: a roof that shelters, frames the landscape and brings daylight deep inside. Explore the materials, rooms and quiet pleasures of a sculptural shell-roof concept.
AI-generated concept imagery. These illustrations are not documentary photographs or proof that a place exists.
MyFantasticHome.com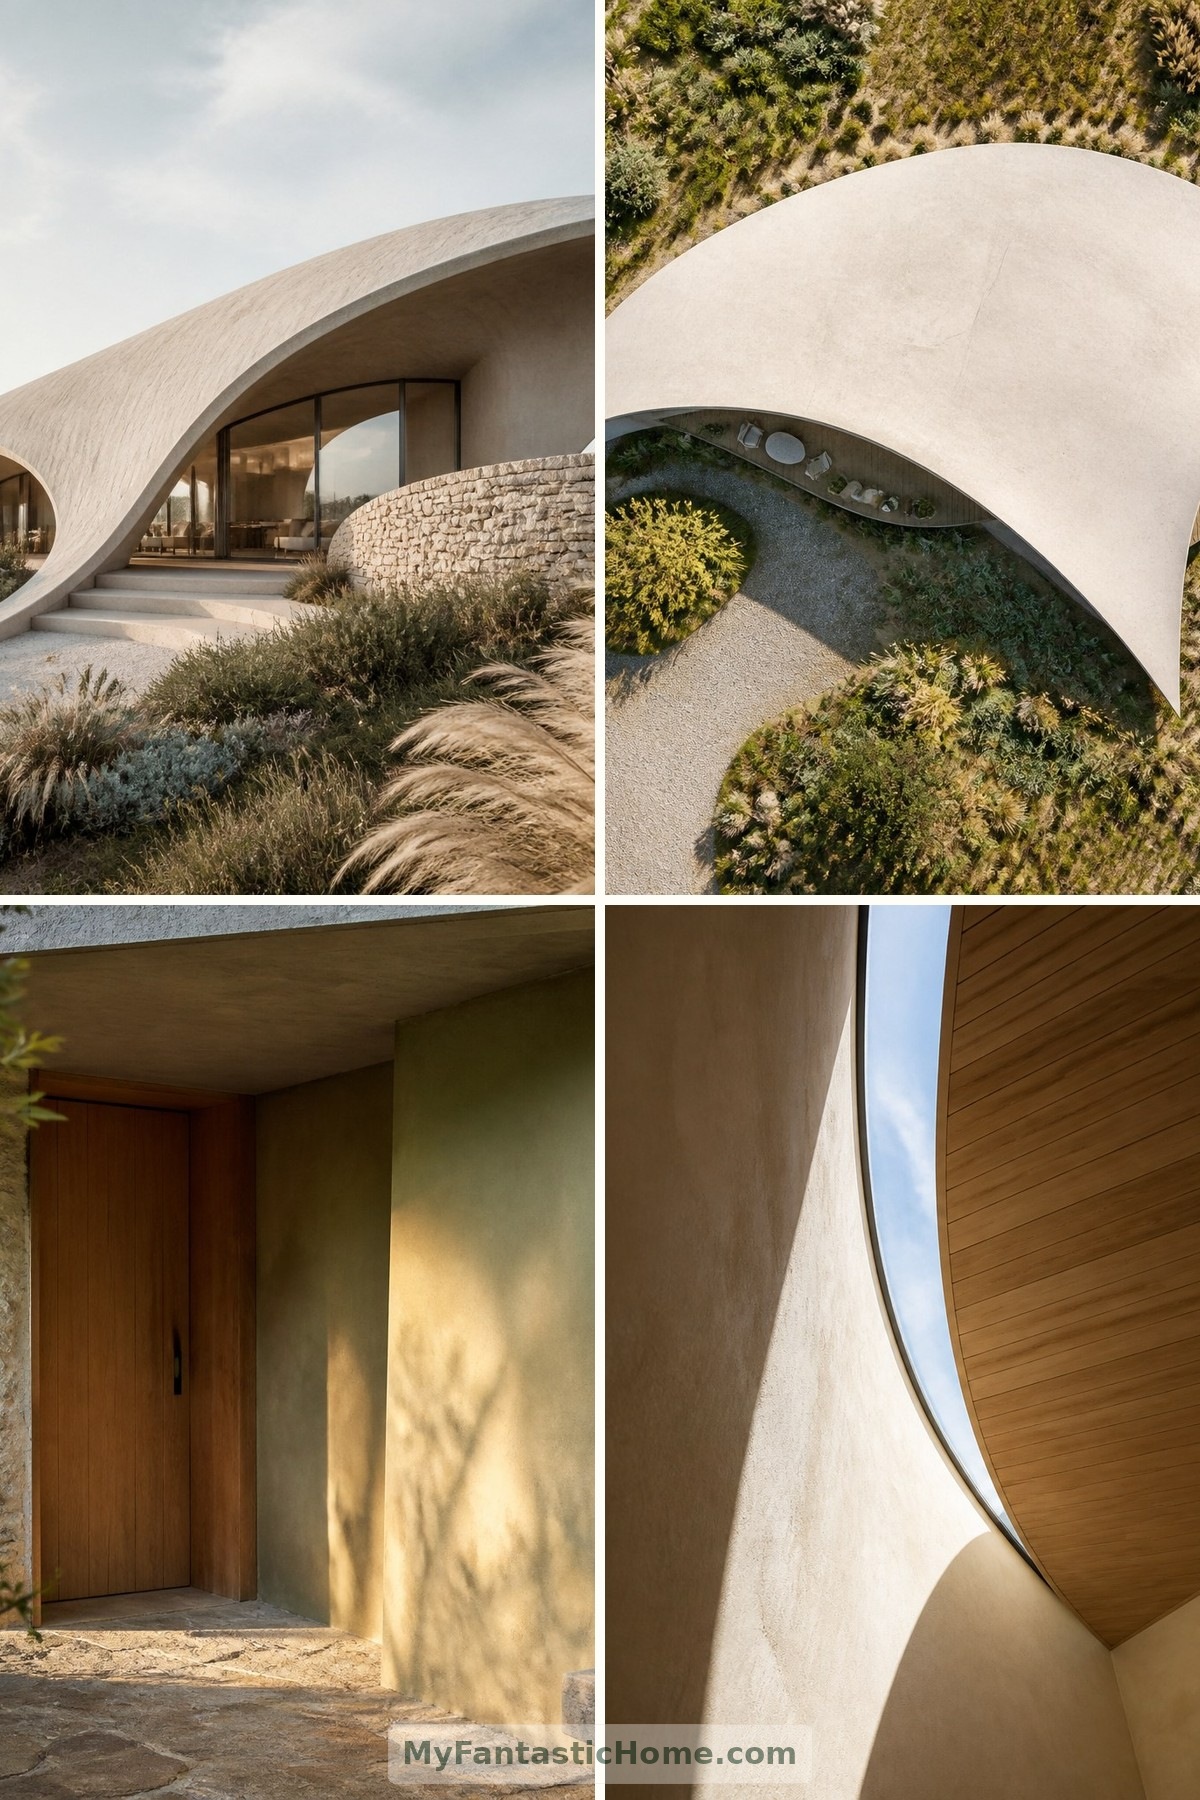
Some dream homes begin with a floor plan. Others begin with a curve. A sculptural roof can make a house feel both expansive and protective, gathering everyday life beneath a canopy that seems to rise from the landscape. The home explored here is an imagined architectural concept, not a real destination: a coastal-inspired retreat where sweeping forms, tactile materials and carefully placed openings create extraordinary spaces for ordinary rituals.
1. A Roof That Shapes the Landscape
Picture a low house among wind-shaped grasses, its pale roof lifting toward the horizon. Rather than competing with the setting, the silhouette echoes the gentle folds of surrounding terrain.
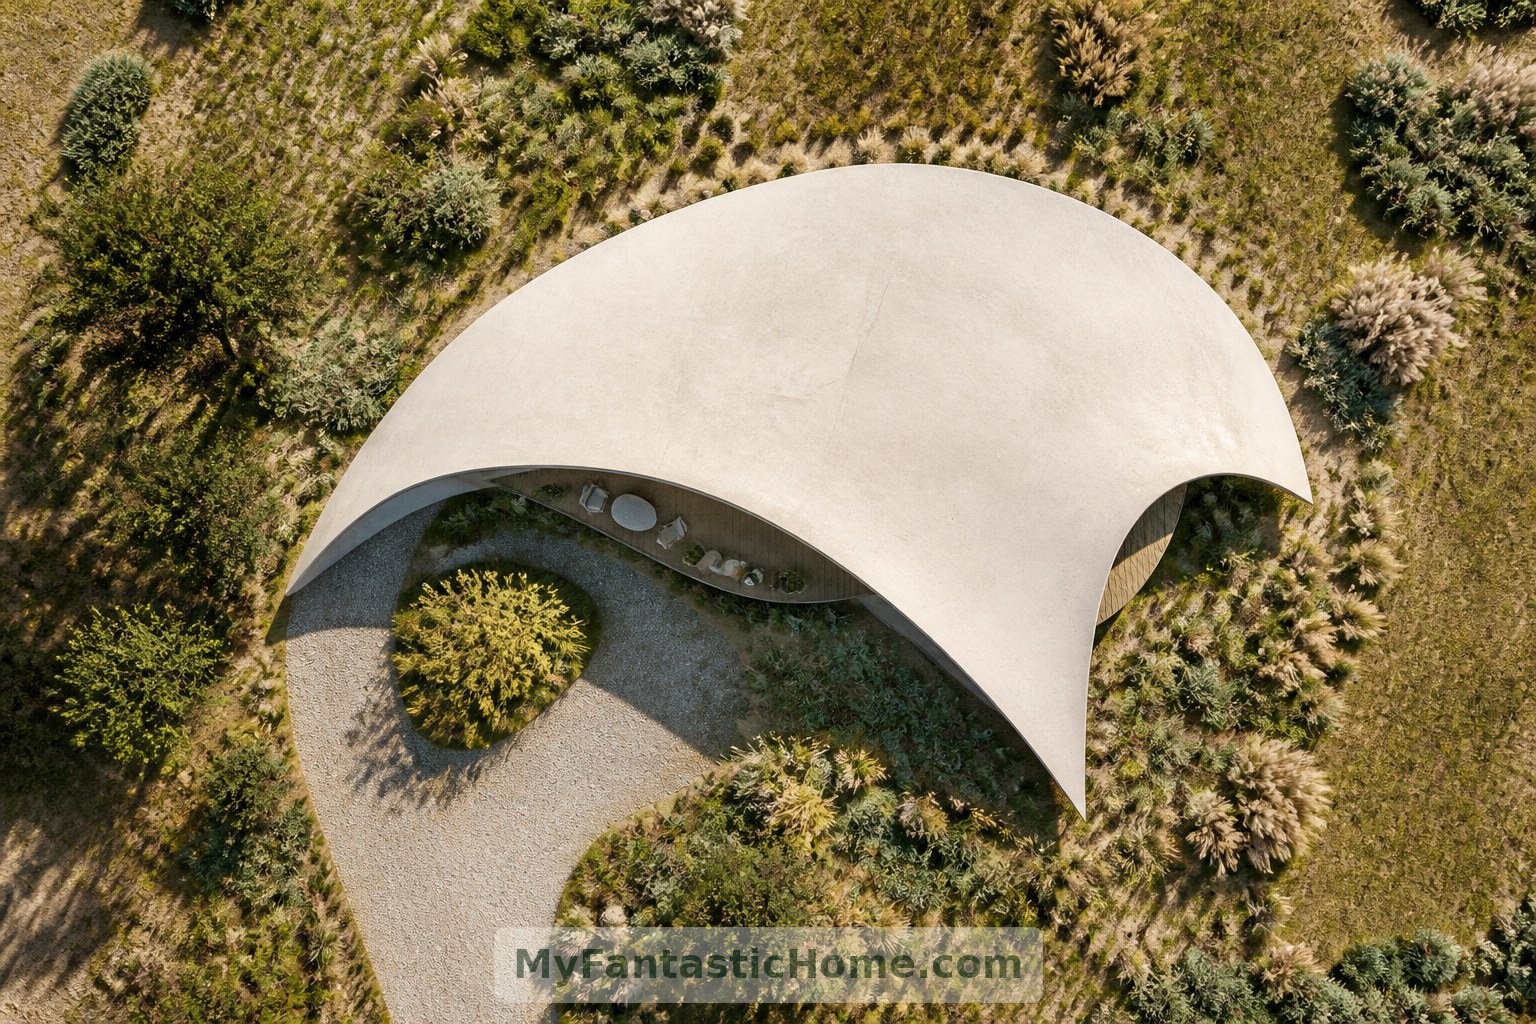
Not every curved roof is a structural shell. A true shell carries loads through its curved surface; other sweeping roofs rely on concealed frames. Either approach requires project-specific engineering, especially where the canopy stretches beyond the walls.
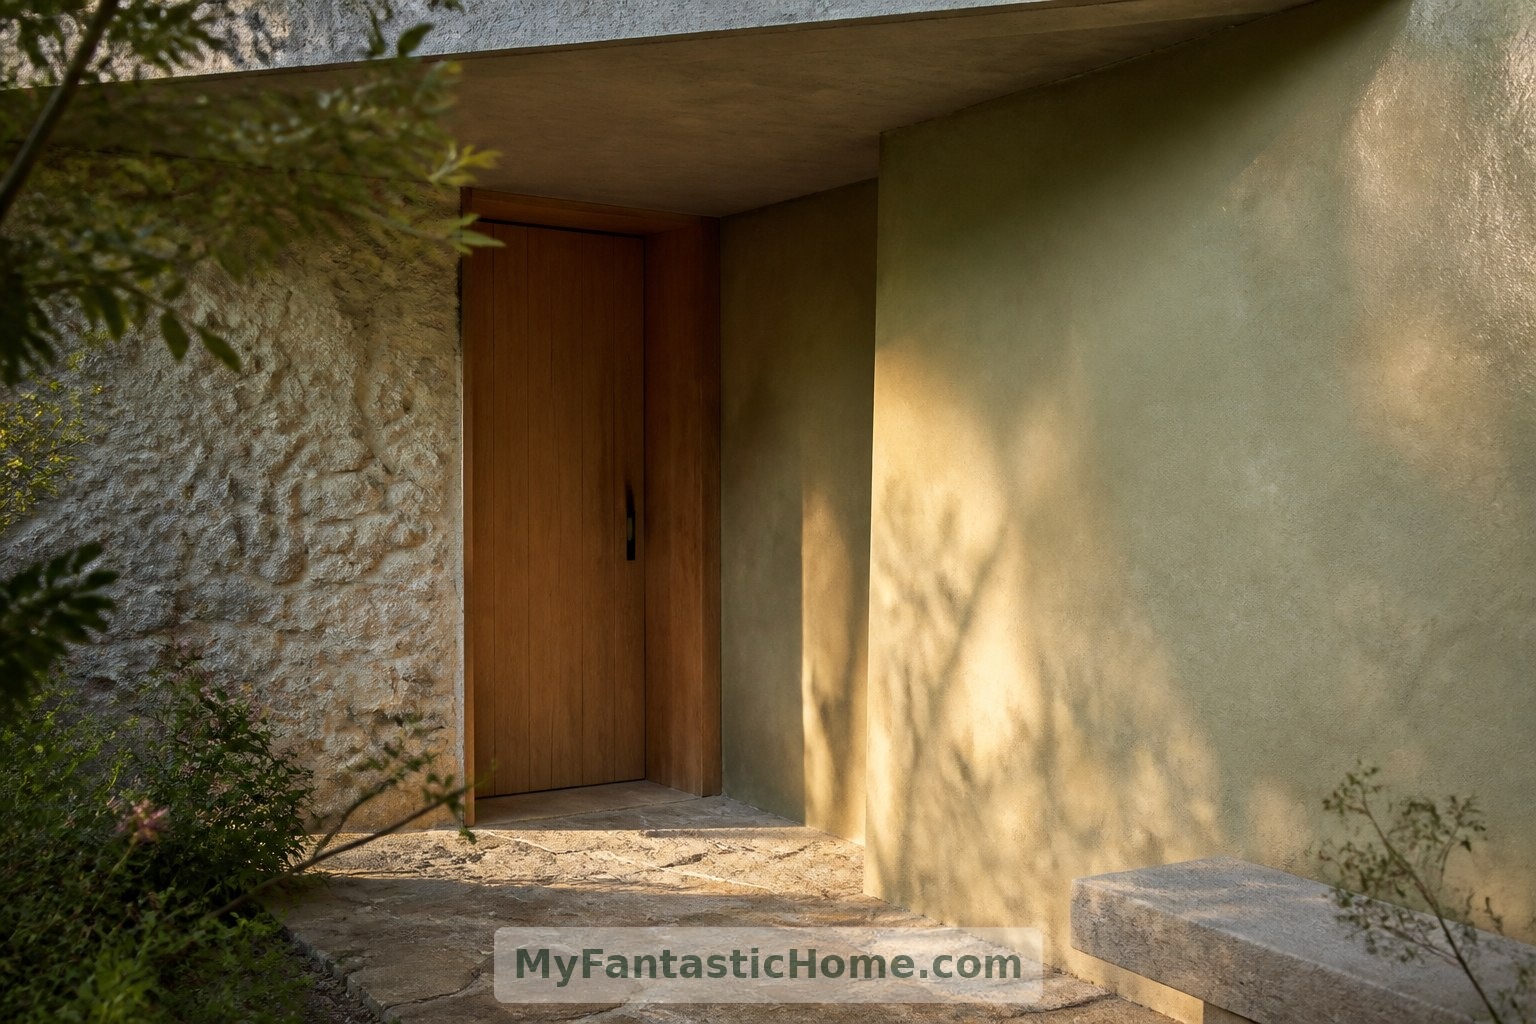
2. An Entrance Between Shadow and Sky
Arrival begins beneath a lowered roof edge, where a sheltered doorway offers a welcome pause from wind and weather. Inside, the ceiling rises gradually, turning a modest entrance into a moment of release.
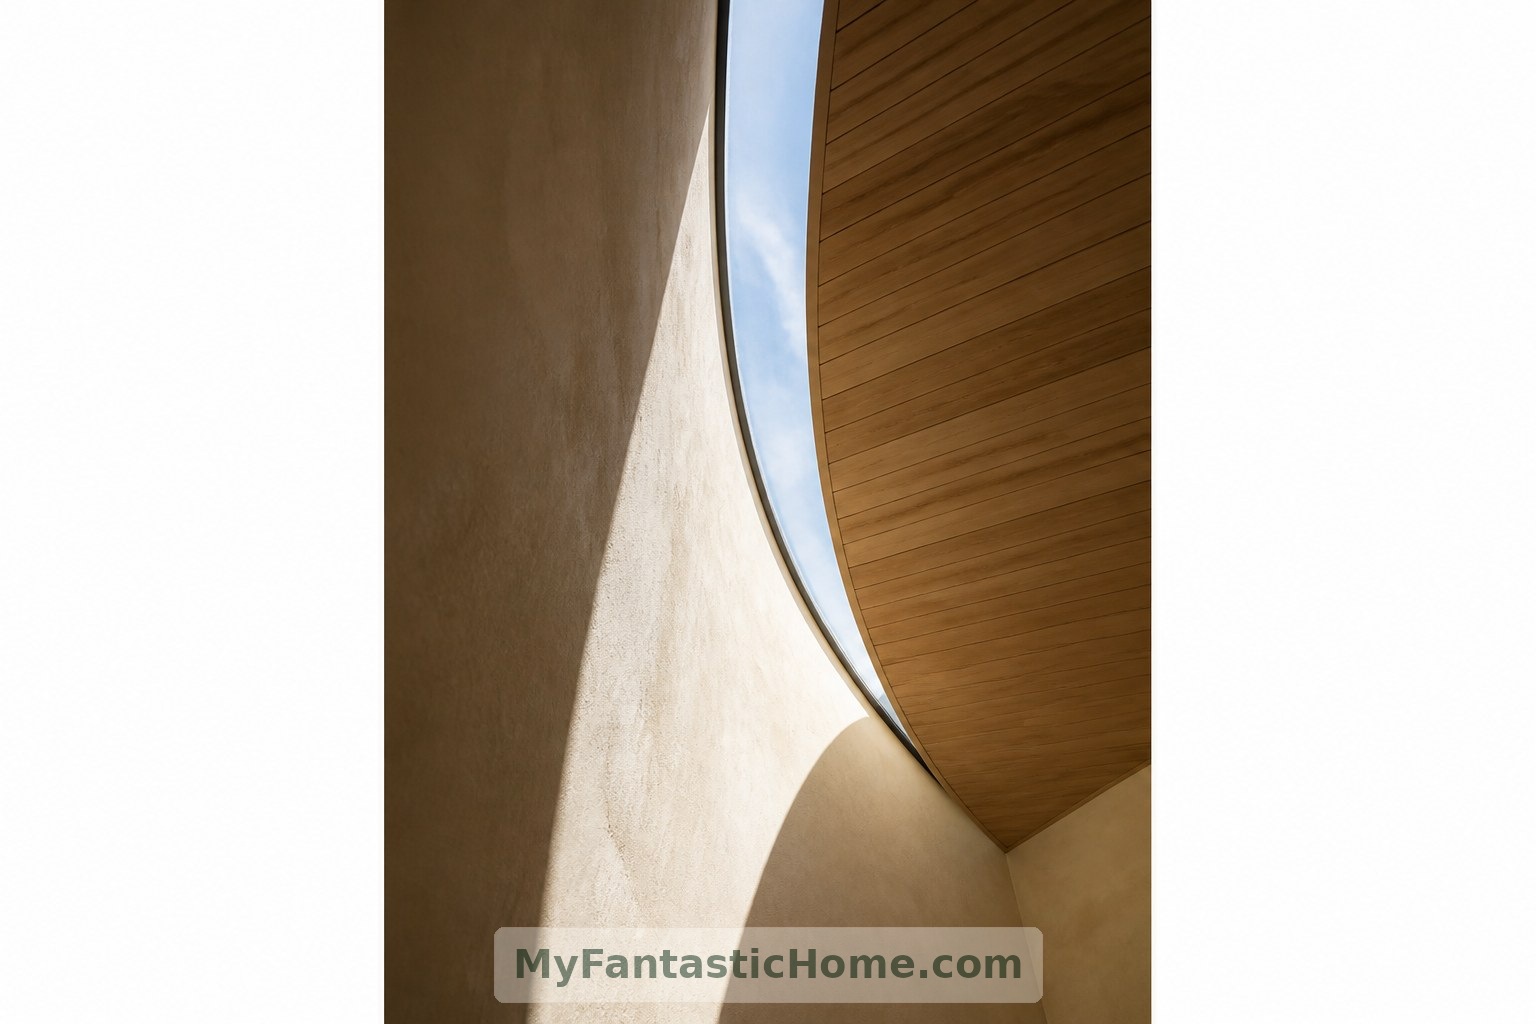
A narrow rooflight follows the curve overhead. Its changing ribbon of daylight washes a lime-plastered wall, giving the entrance interest without filling it with objects.
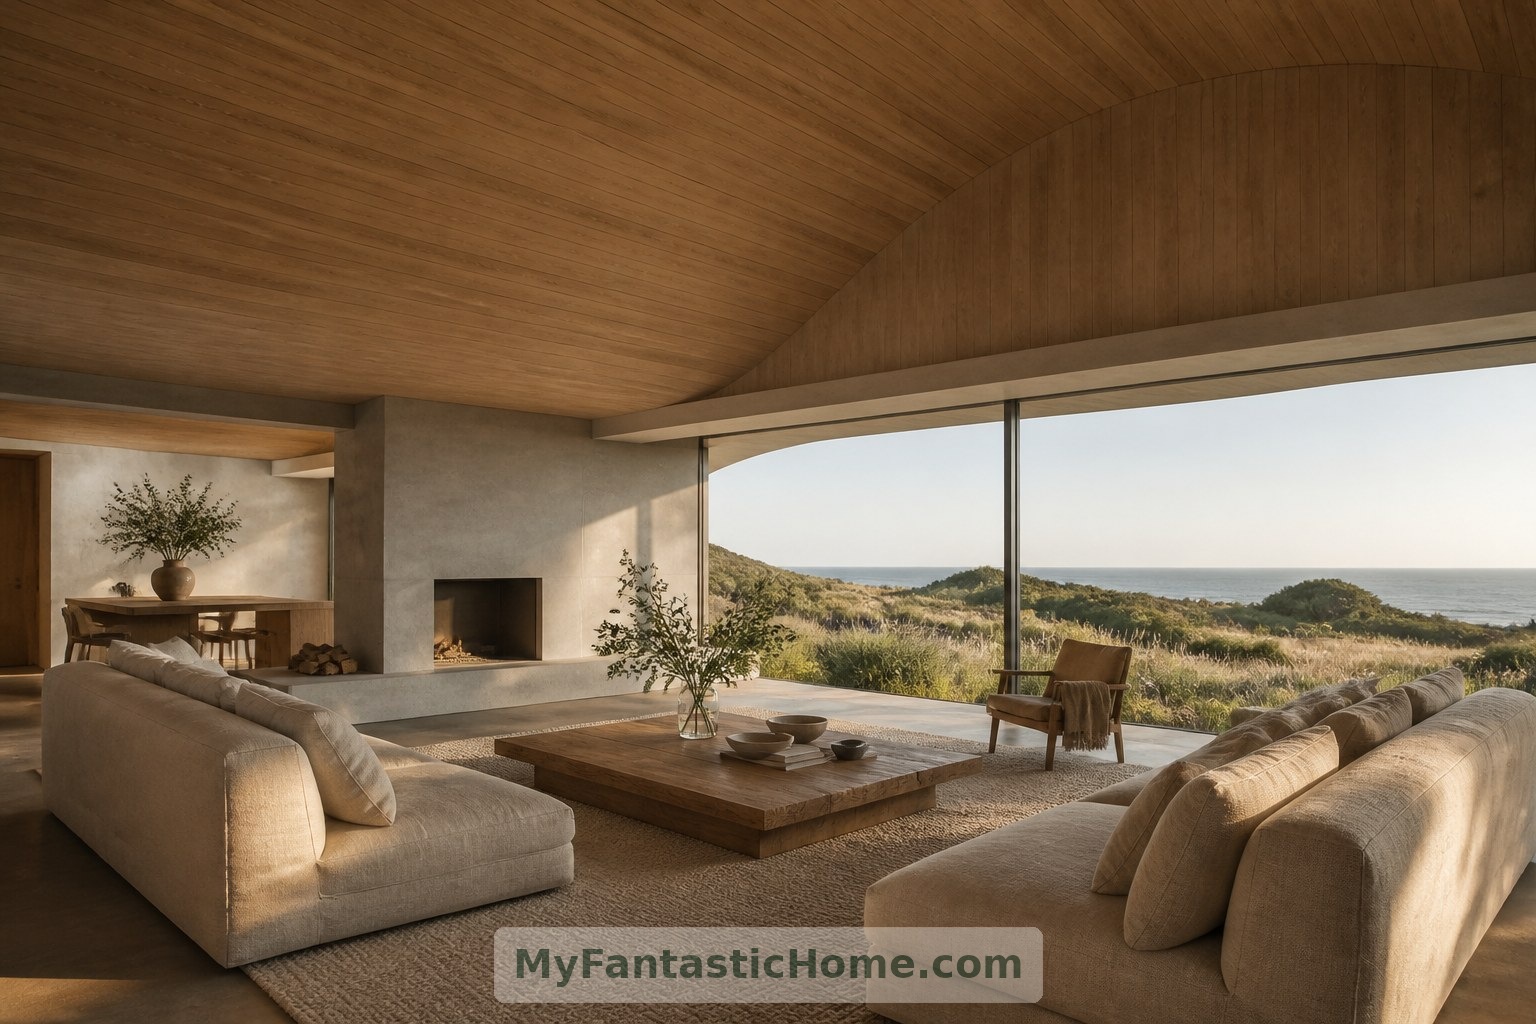
3. Living Rooms with Room to Breathe
In the main living space, the roof reaches its highest point above a generous seating area. Low sofas, a wool rug and a broad timber table keep the room grounded beneath that dramatic volume.
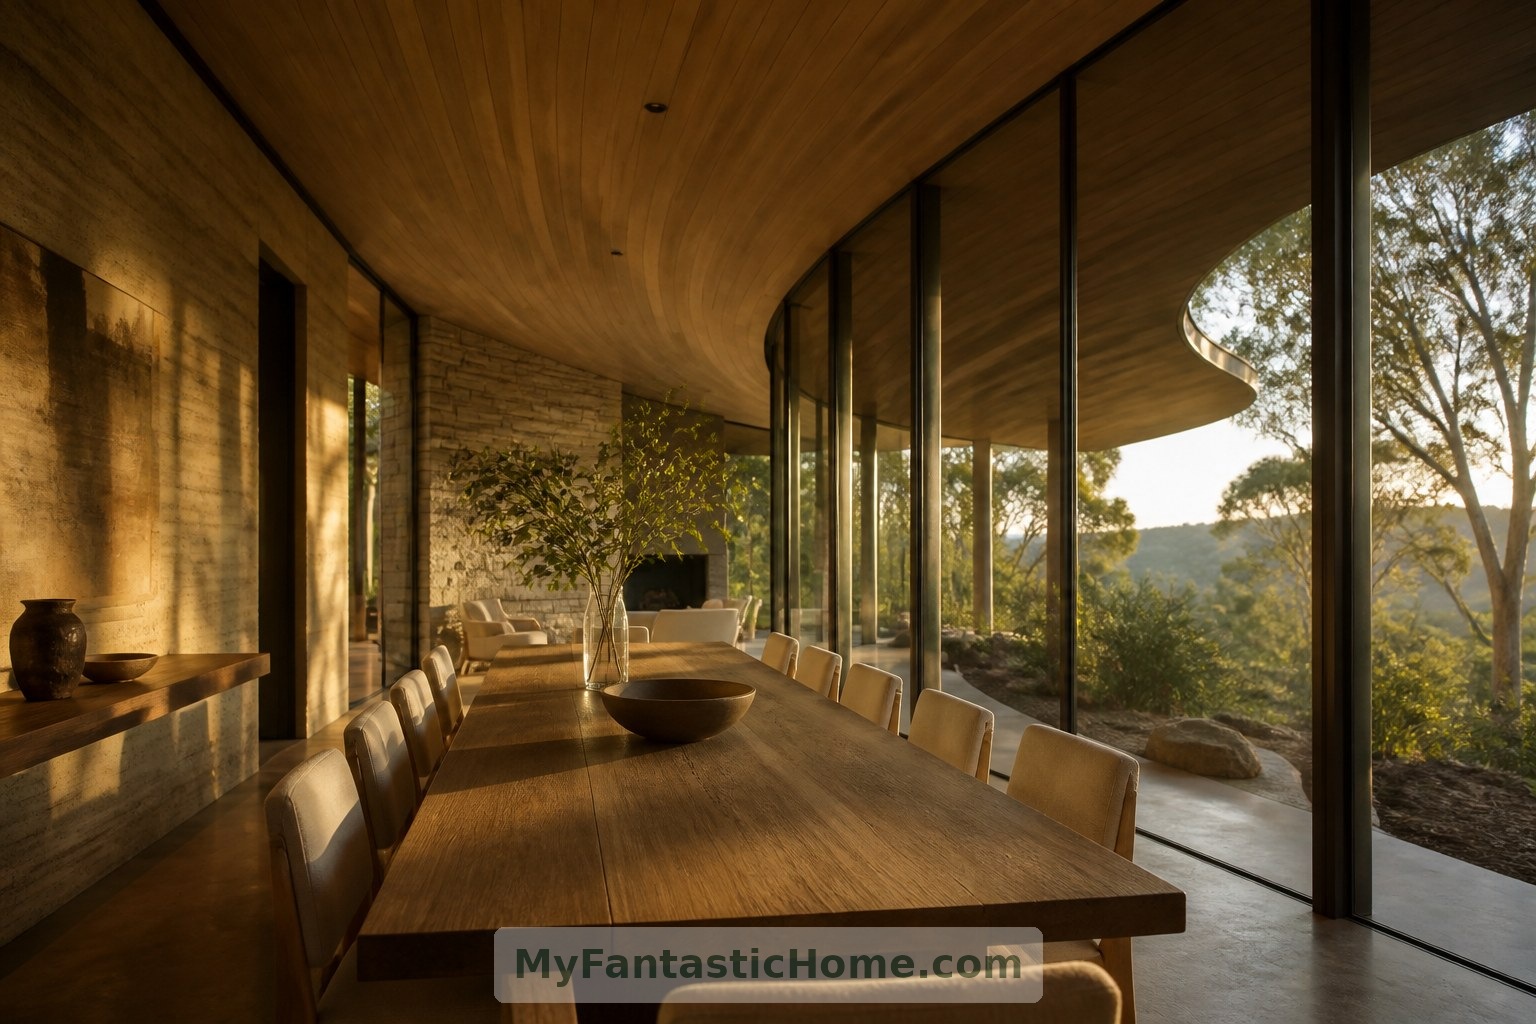
Glazing frames the imagined coastal landscape, while a deeper roof overhang could help temper direct sun. Its dimensions would need to respond to orientation and climate rather than appearance alone.
4. Warm Materials Beneath a Bold Form
A sculptural house need not feel like a gallery. In the kitchen, oak cabinetry and a softly textured stone worktop introduce familiar surfaces where hands naturally land.
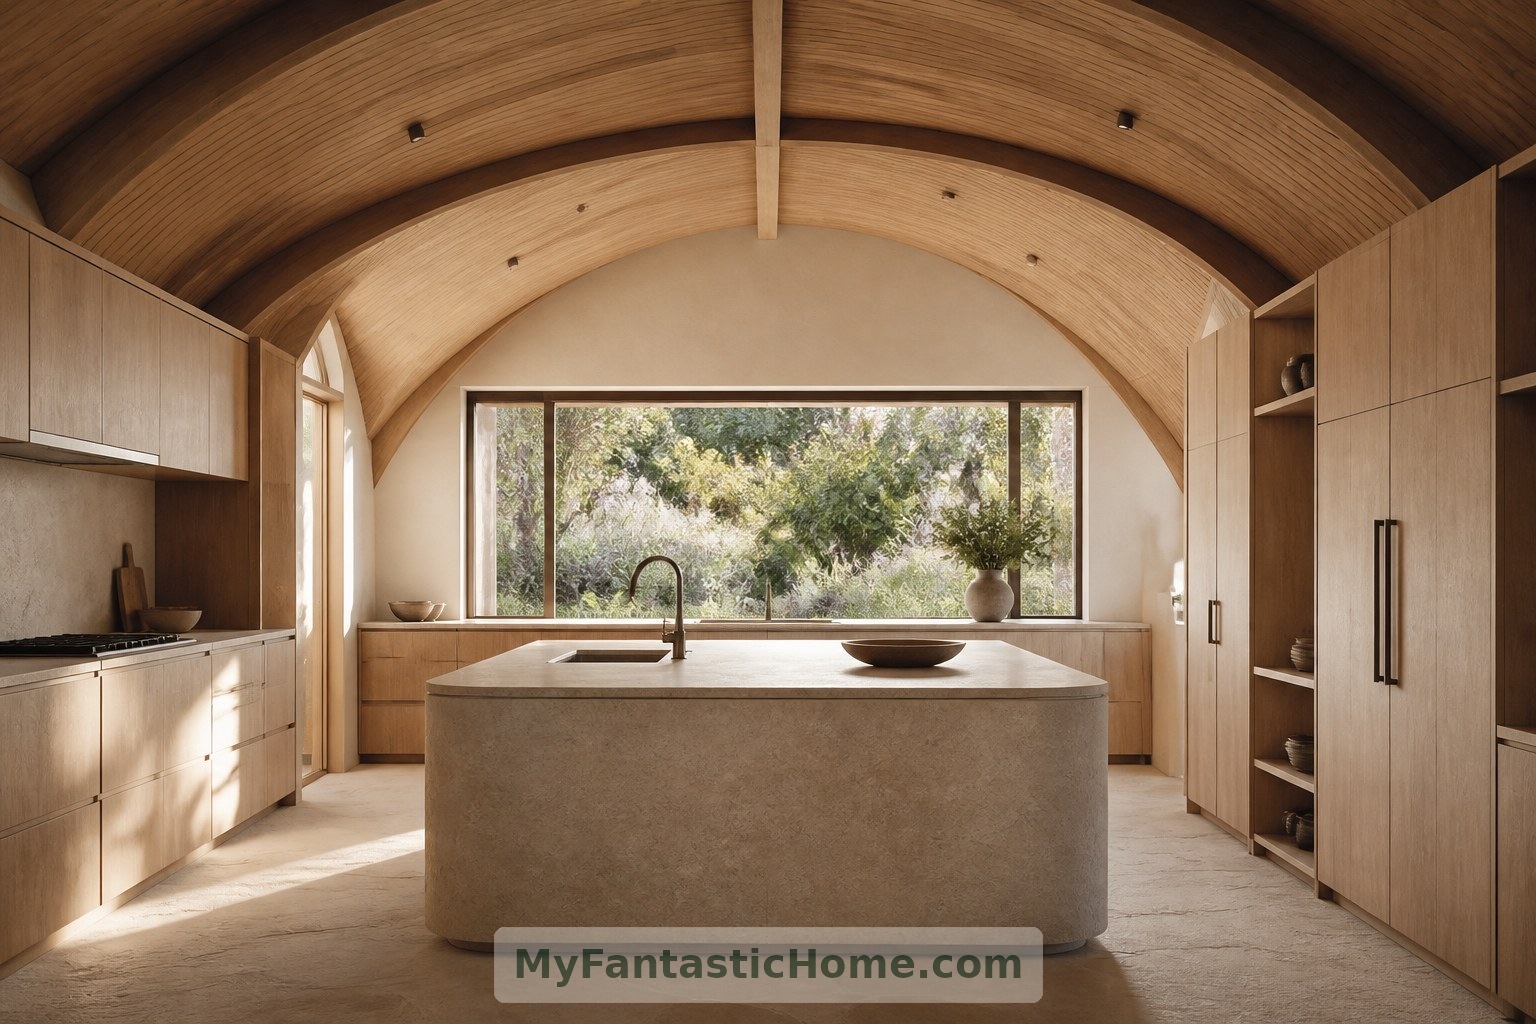
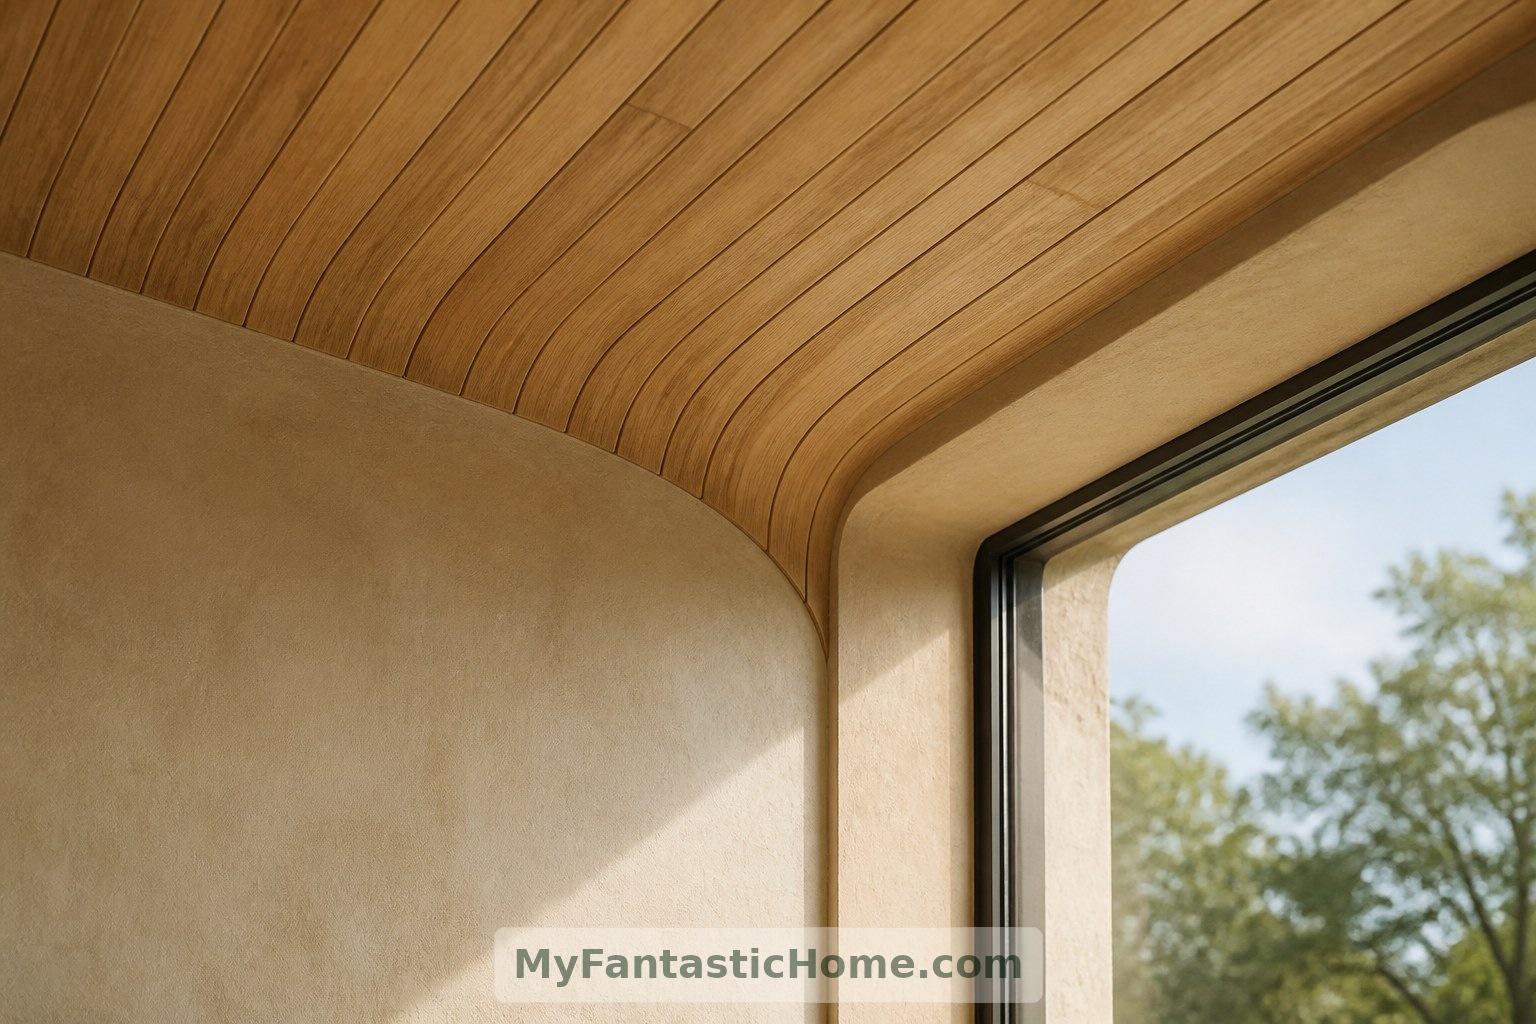
The roof’s underside could be finished in narrow timber boards, bringing warmth and a readable rhythm to the curve. Carefully detailed junctions matter: the meeting of ceiling, wall and window should feel calm, not crowded.
5. Private Rooms at a Gentler Scale
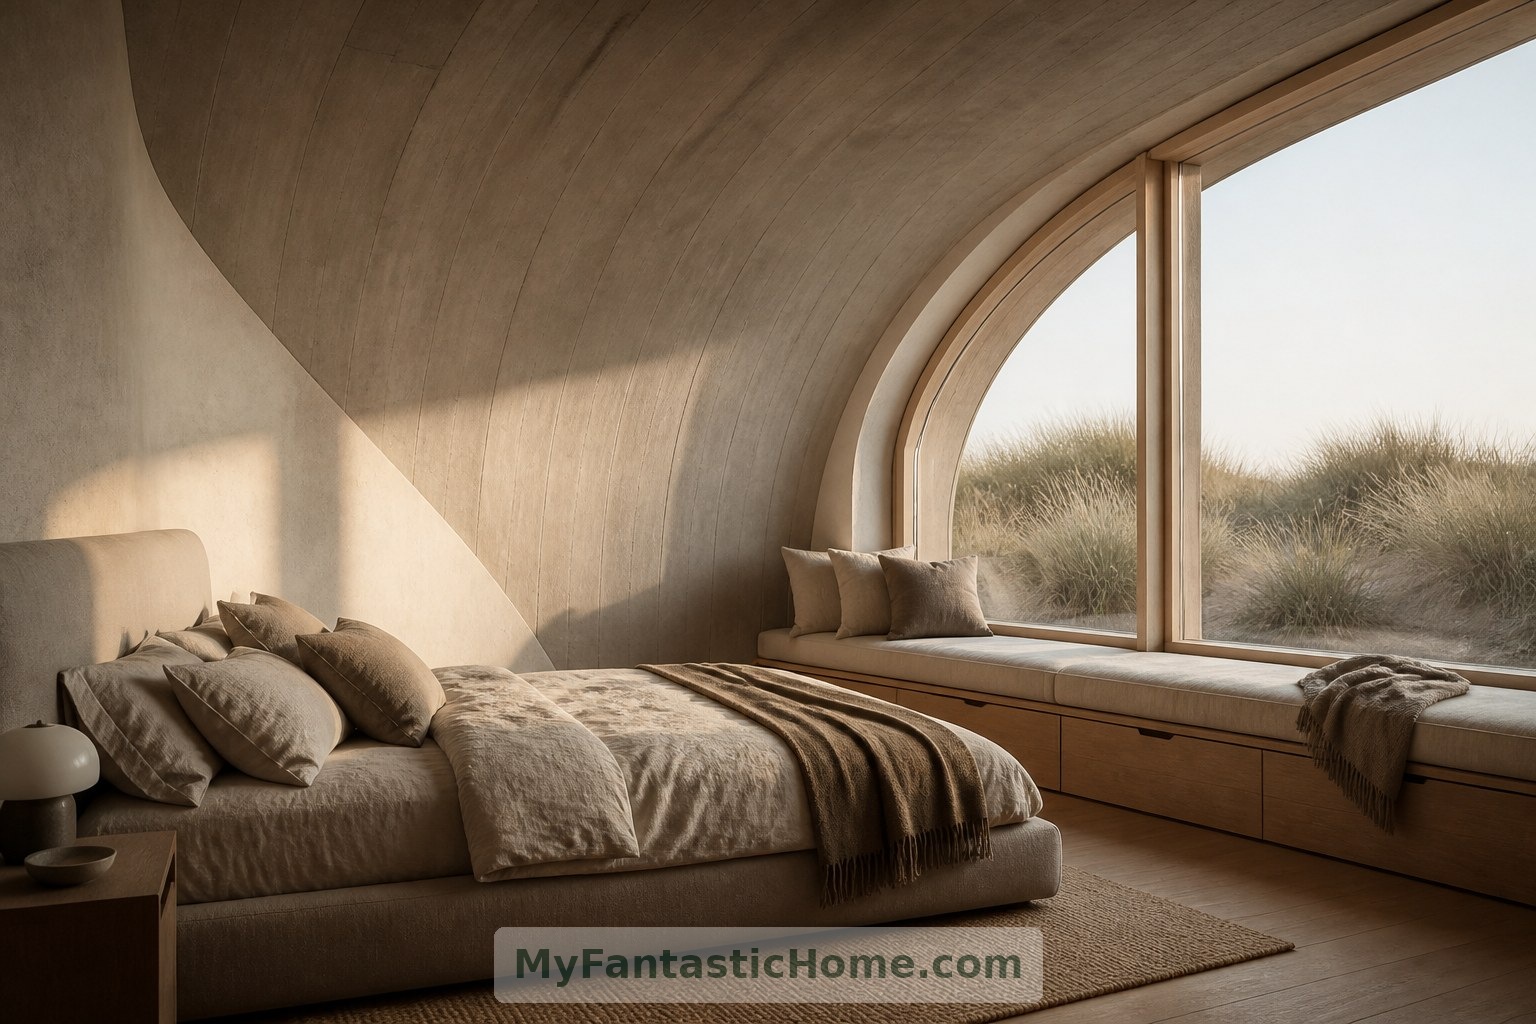
Bedrooms occupy the lower edges of the imagined roof, where the architecture becomes quieter and more intimate. A window seat turns an awkward perimeter into a place for reading, with storage tucked beneath its cushion.
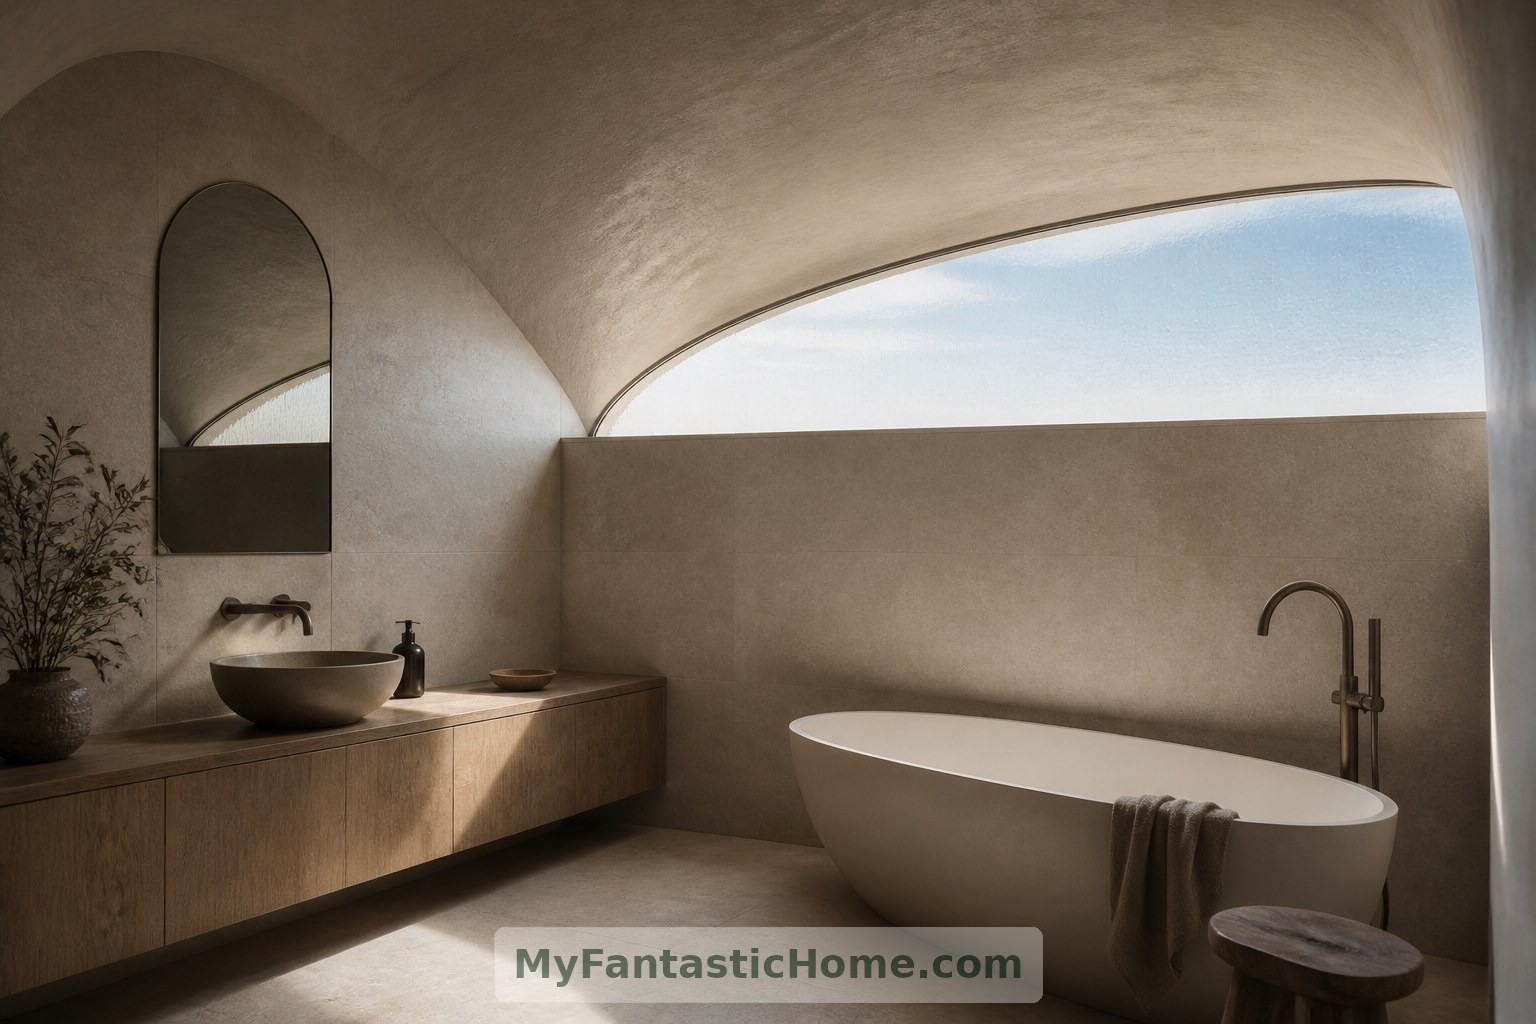
In the bathroom, a high window admits sky views while preserving privacy. Matte tiles, a timber vanity and softly reflected light carry the home’s restrained palette into a smaller space.
6. Outdoor Living Under the Sweep
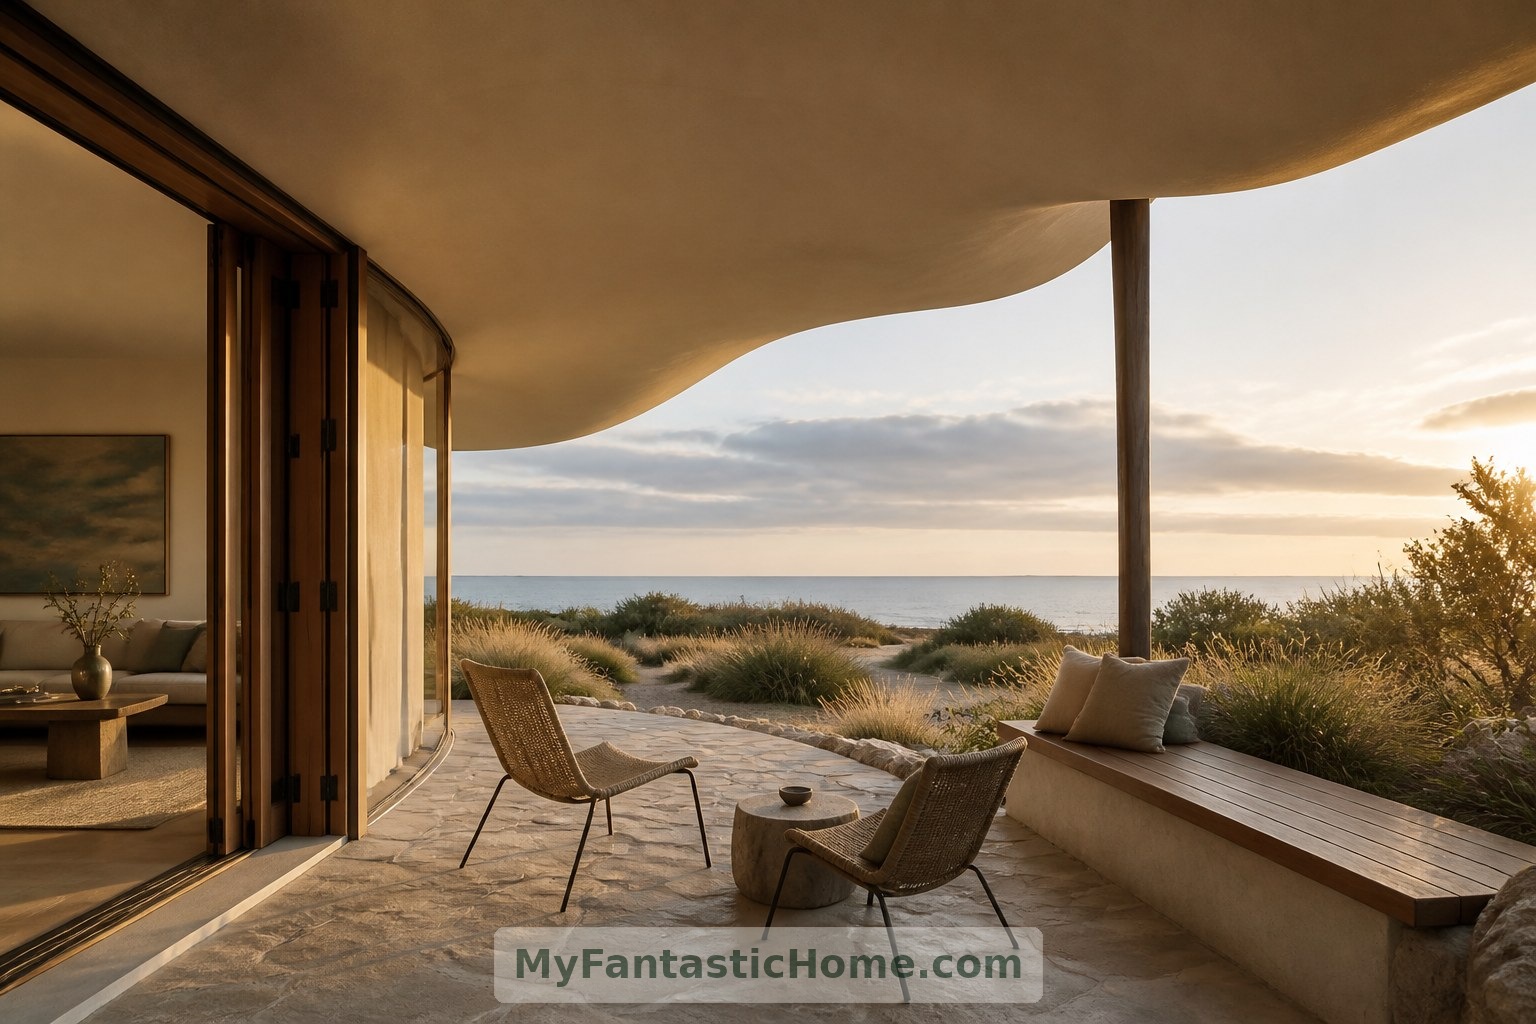
Beyond the living room, the canopy extends over a terrace with a built-in bench and movable chairs. The transition is deliberately simple: open doors, a sheltered threshold and space to linger.
At dusk, restrained lighting reveals the roof’s underside without turning the landscape into a stage. Drainage, weather exposure and maintenance would all shape how this inviting edge becomes buildable.
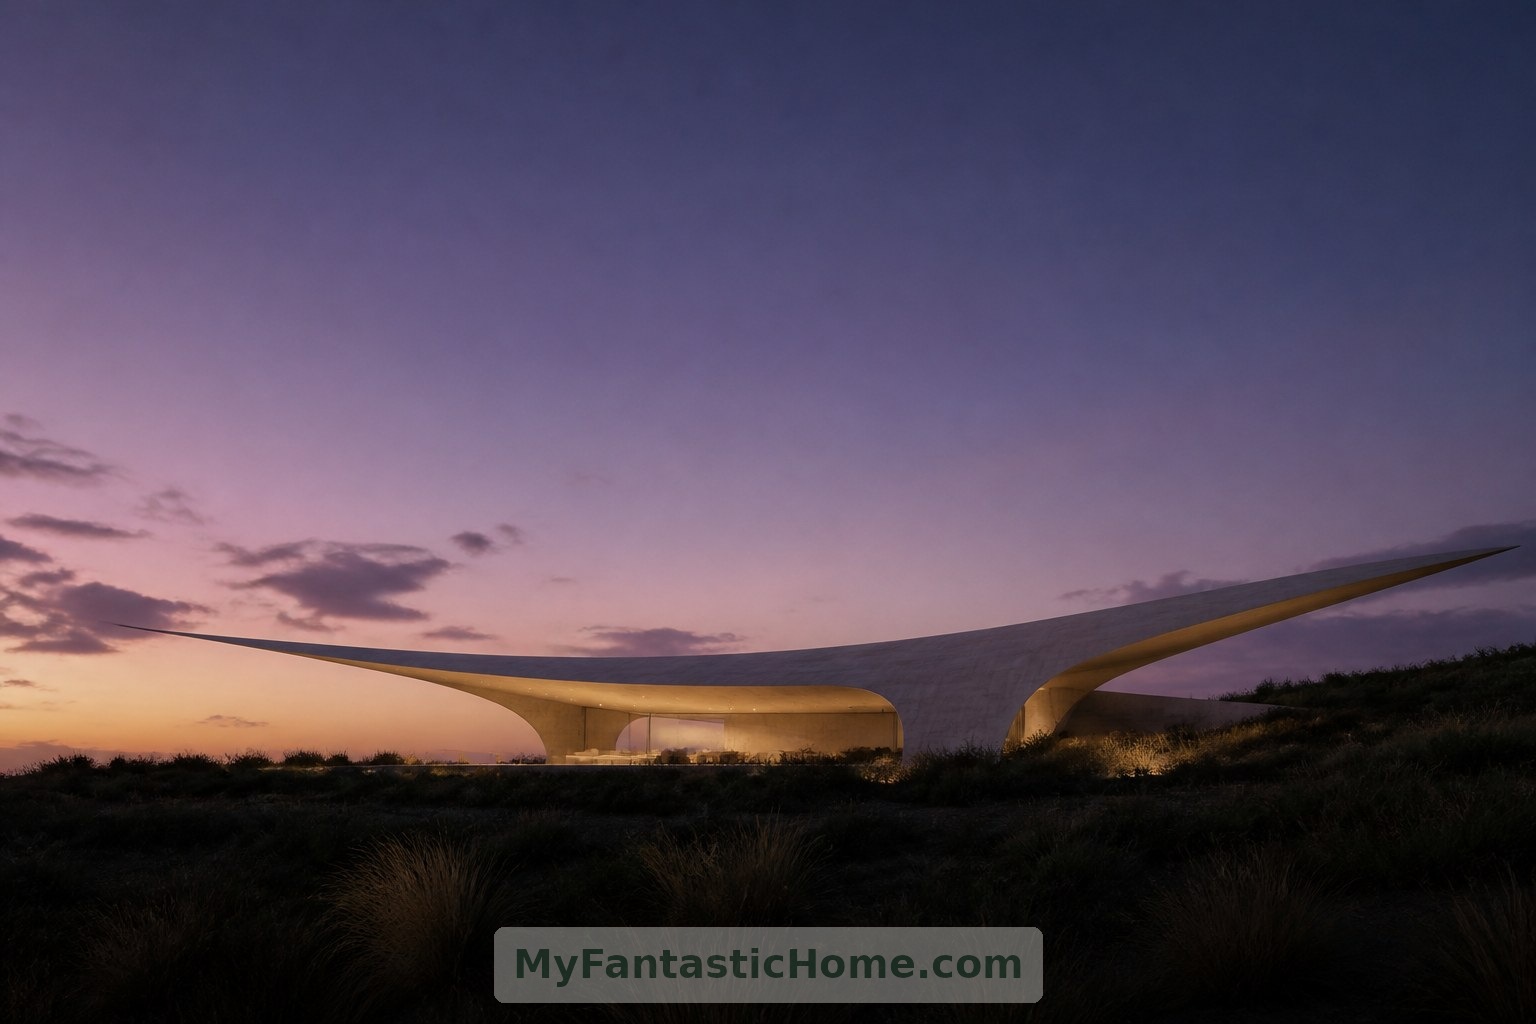
The appeal of a shell-roof home lies in more than its silhouette. When structure, daylight and domestic comfort work together, a sweeping curve becomes something deeply welcoming: a generous shelter for daily life.
How does this inspire you?
Choose one reaction. Click it again to remove it. Your choice is saved with a browser cookie.
Loading reactions…