Beyond the Shipping Container: Remarkable Buildings Made from Stacked Steel Boxes
Stacked, shifted and opened to the light, steel shipping containers can become surprisingly expressive homes. Discover real architectural examples—and the thoughtful details that turn an industrial shell into a welcoming place to live.
AI-generated concept imagery. These illustrations are not documentary photographs or proof that a place exists.
MyFantasticHome.com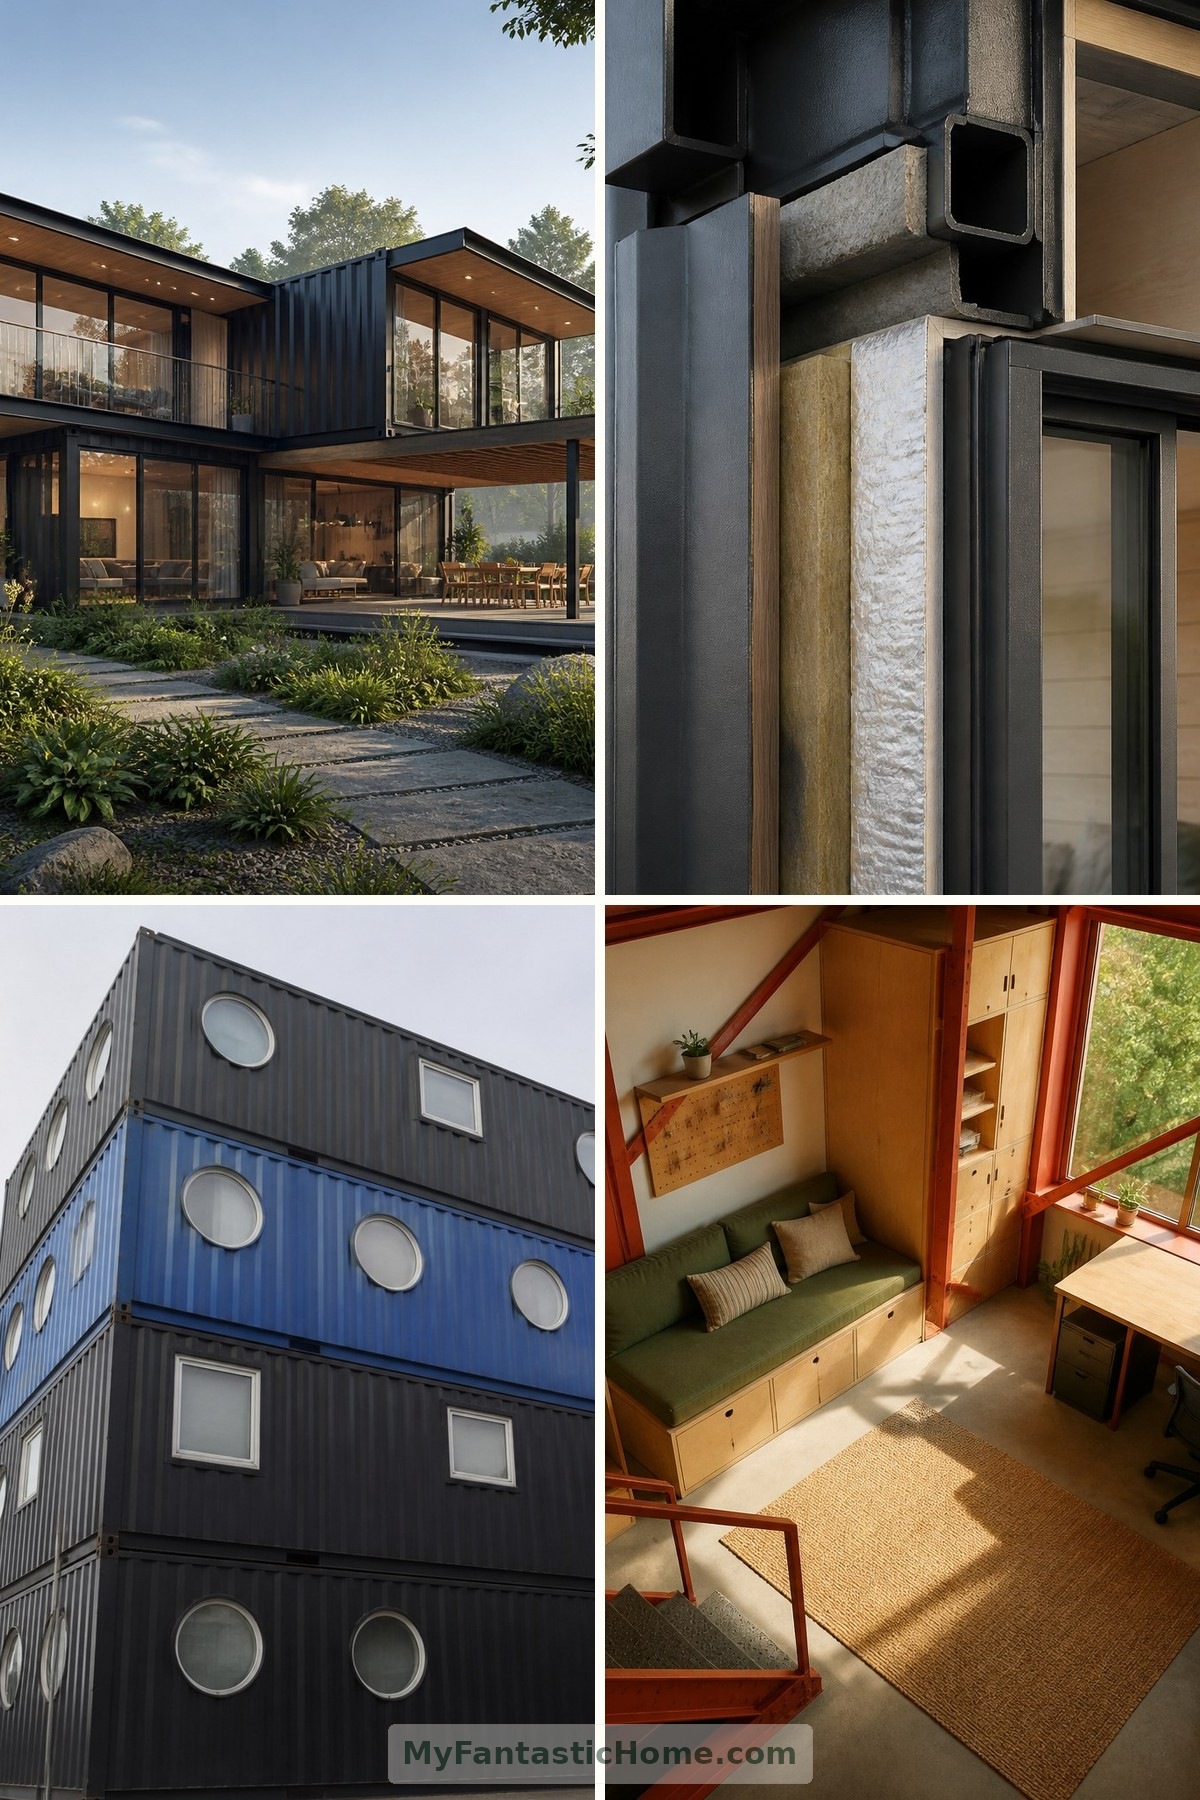
A steel box might seem an unlikely starting point for a dream home. Yet stack it, slide it sideways or lift it above a garden, and something remarkable happens: an ordinary freight container becomes architecture with personality. The best examples embrace that industrial character while making room for daylight, privacy and the comforting rituals of everyday life.
1. More Than a Clever Stack
Shipping containers offer a strong visual rhythm: corrugated walls, crisp corners and repeated proportions. Offset upper volumes can create sheltered terraces below, while spaces between boxes can become entrances, courtyards or glazed links.
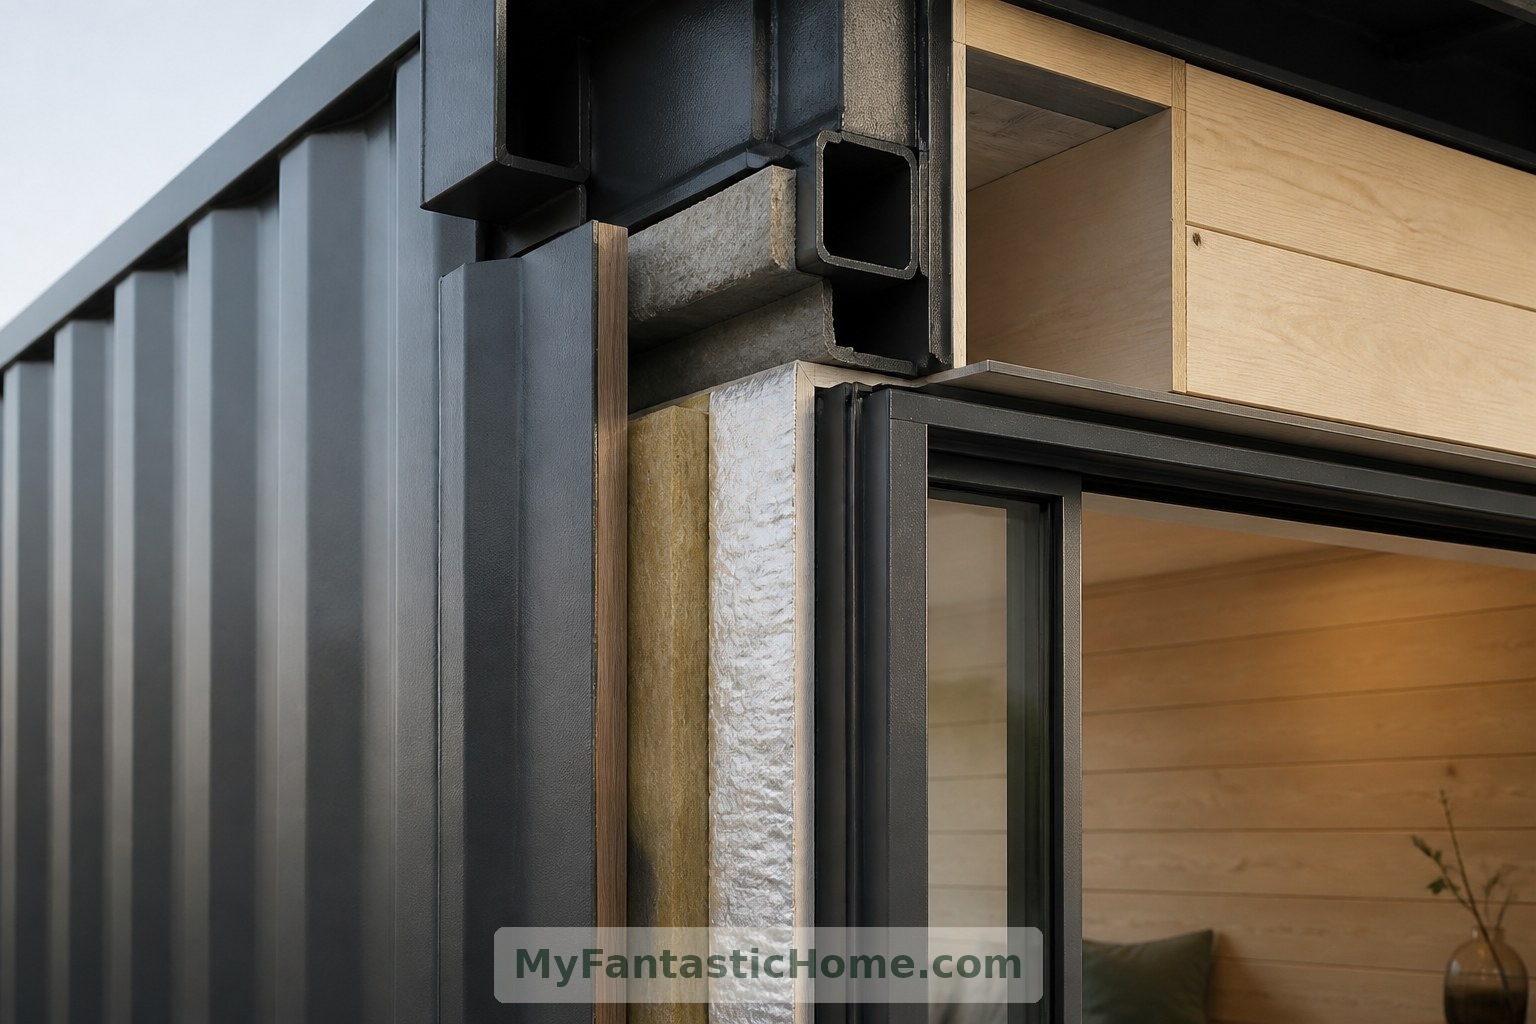
But a container is not a ready-made house. Large openings and unconventional stacking arrangements require structural assessment and often reinforcement. Insulation, condensation control, ventilation and the condition of previously used containers all deserve attention. The magic lies in the conversion, not simply the stacking.
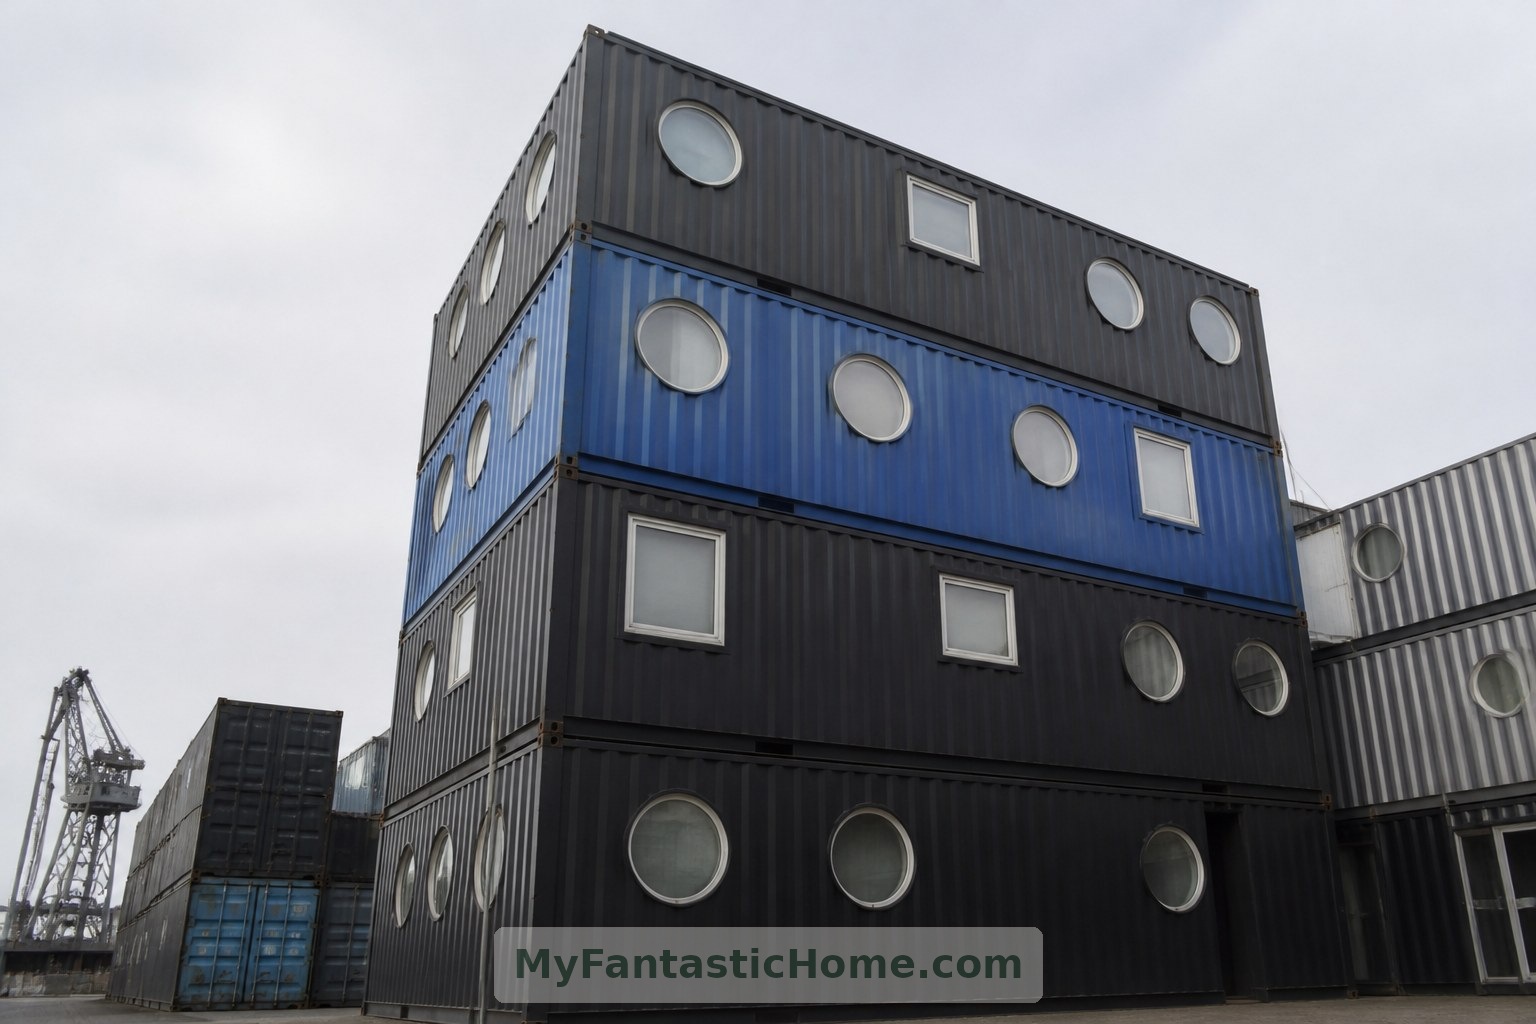
2. Container City: London's Colourful Experiment
At Trinity Buoy Wharf in London, the real Container City projects demonstrate how shipping containers can form lively clusters of working and living spaces. Their stacked volumes and colourful exteriors bring a playful scale to an industrial riverside setting.
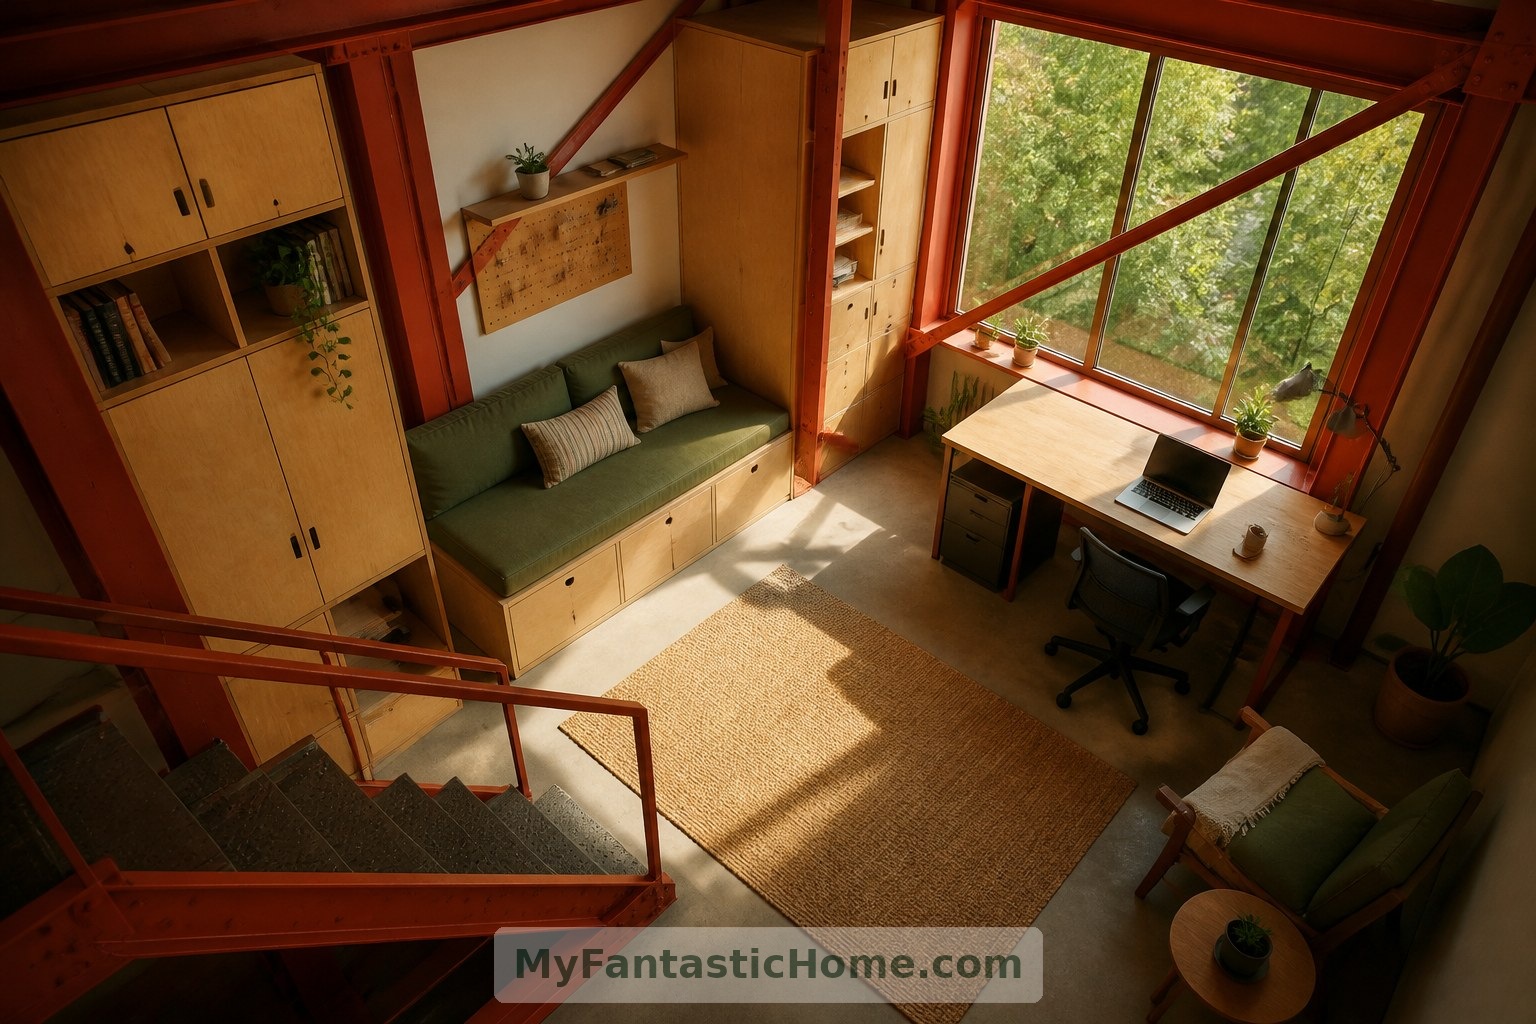
For anyone imagining a smaller home, the lesson is about individuality within repetition. A familiar rectangular module need not produce a monotonous building: changes in position, colour and openings can give each part its own identity.
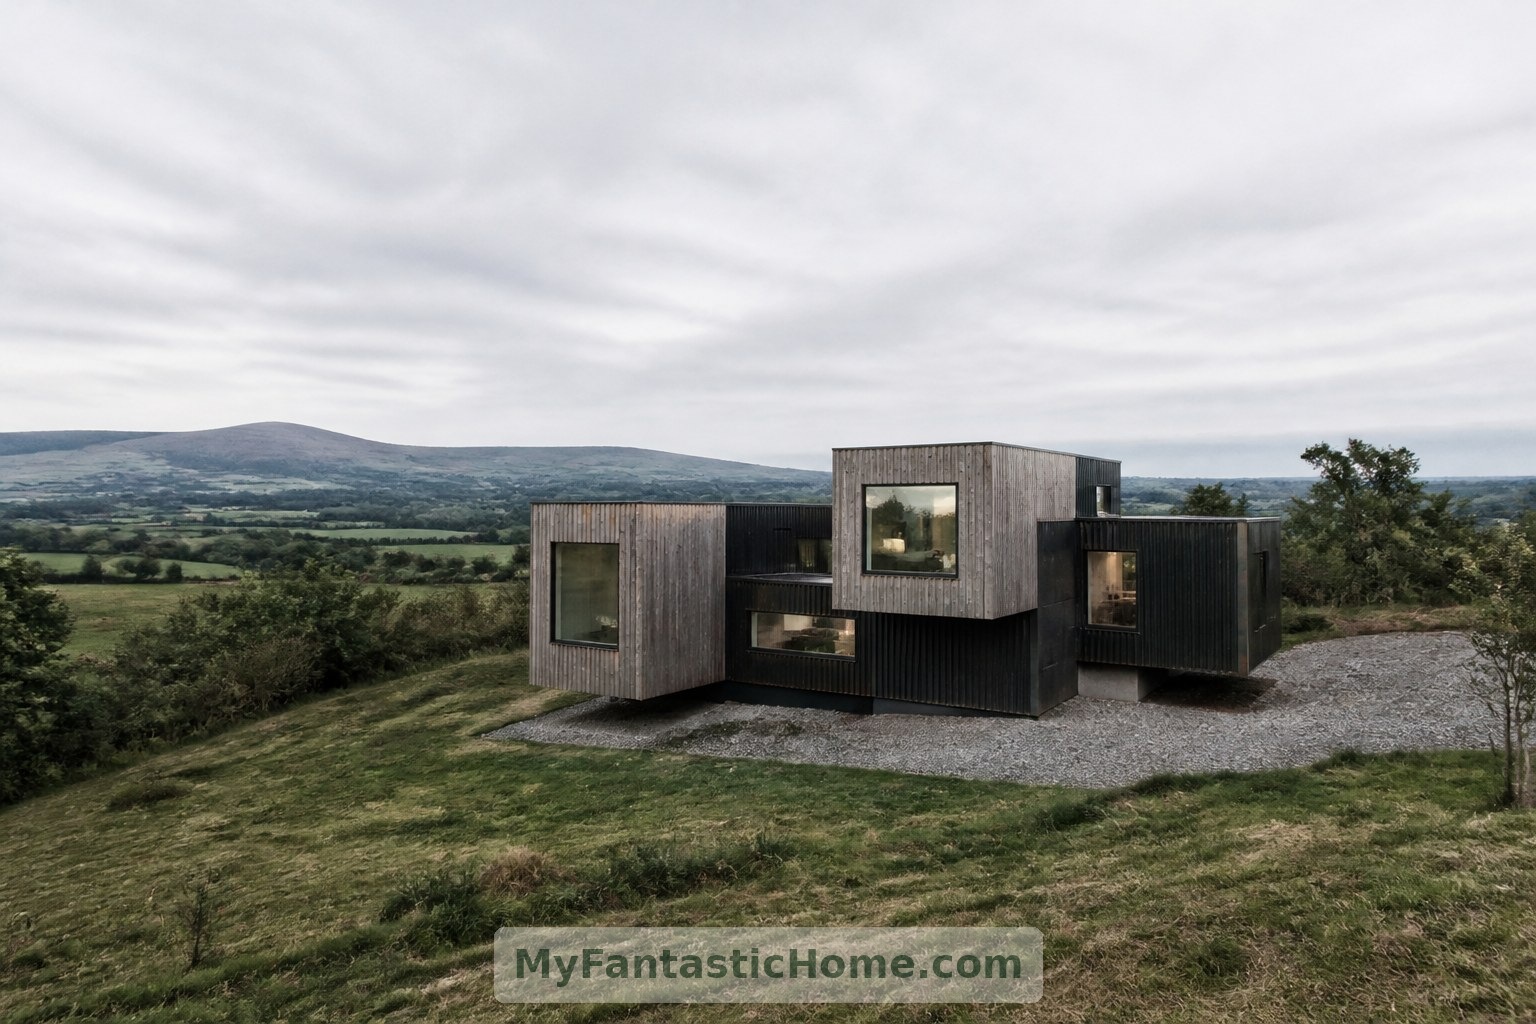
3. Grillagh Water House: A Rural Balancing Act
Architect Patrick Bradley's real Grillagh Water House in Northern Ireland uses four shipping containers to create a striking rural home. Its stacked, projecting composition turns the steel boxes into something closer to an inhabited sculpture.
Here, the appeal is the contrast between an assertive industrial form and the surrounding countryside. It suggests a compelling dream-home possibility: compact enclosed rooms paired with generous views, so the landscape becomes part of the experience rather than merely a backdrop.
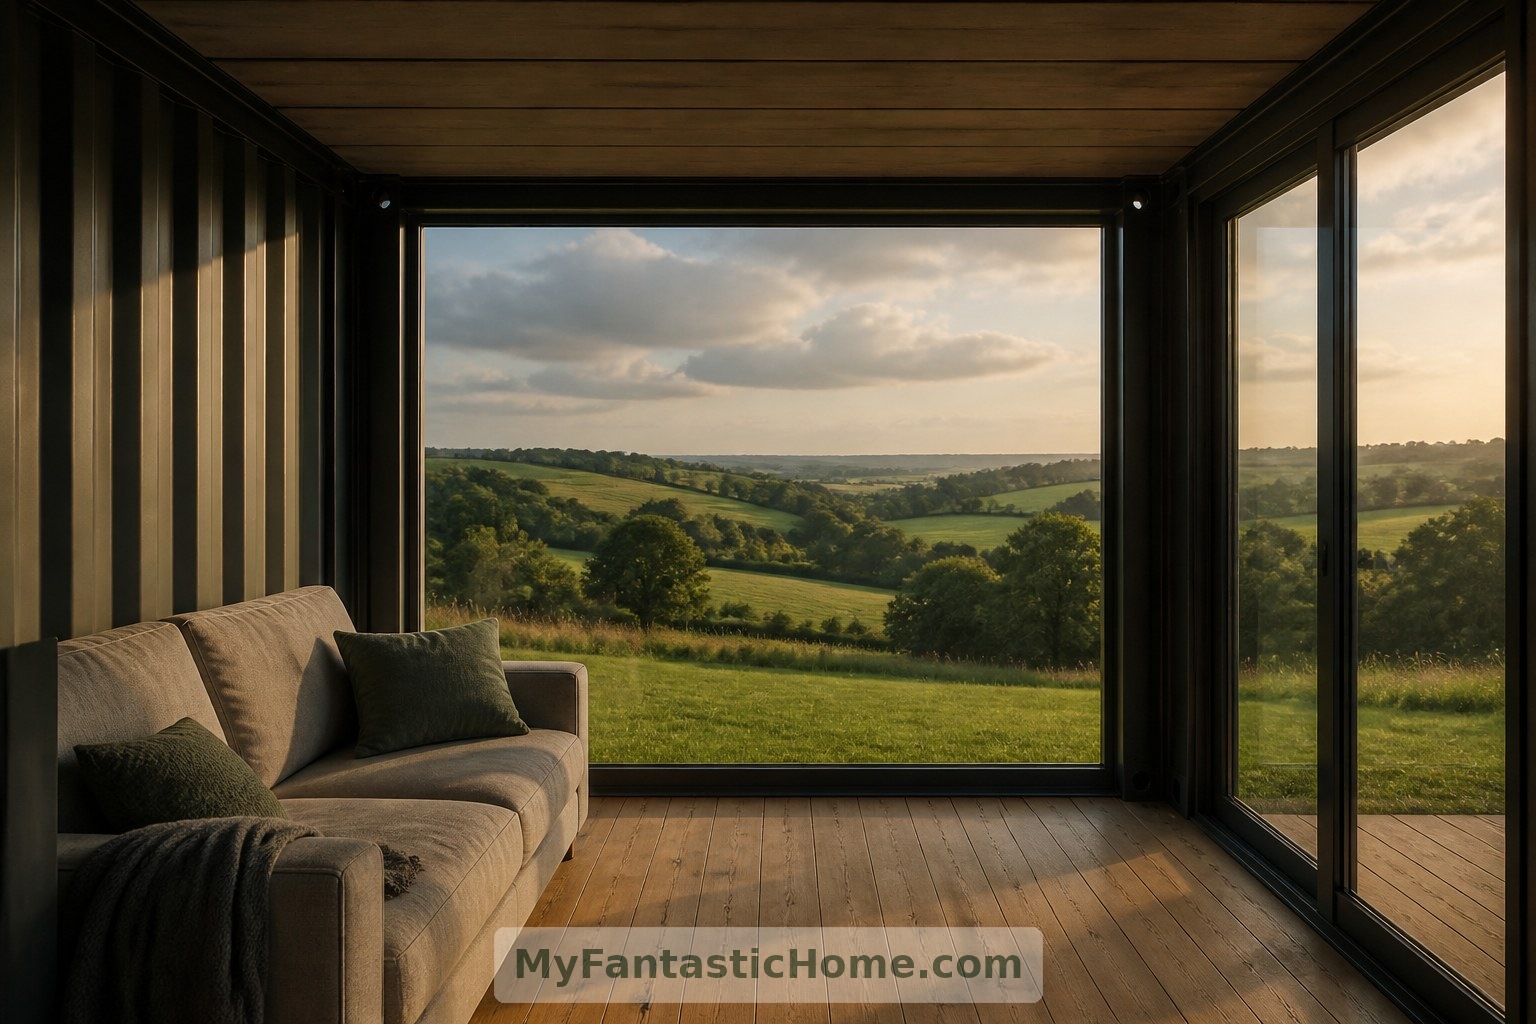
4. Caterpillar House: Following the Hillside
Designed by Sebastián Irarrázaval, the real Caterpillar House in Lo Barnechea, Chile, incorporates shipping containers into a home shaped by steep terrain. Its elongated volumes show how a repeated industrial element can respond to a particular landscape.
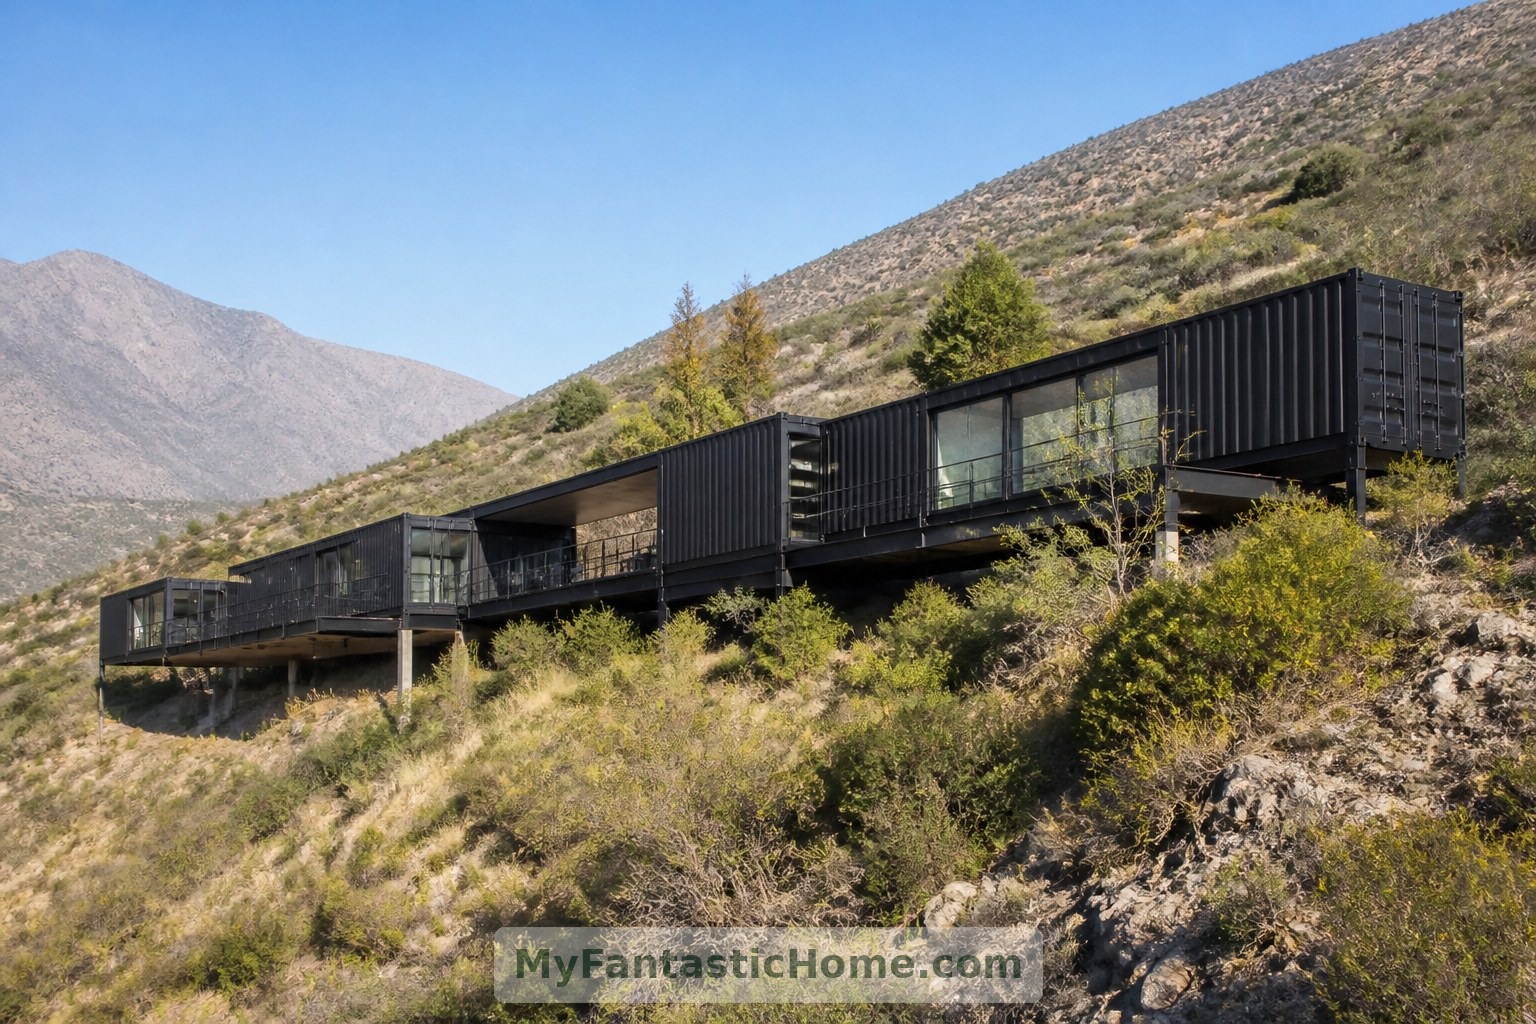
Rather than treating every site as a flat platform for a tower of boxes, this approach invites a more sensitive question: how can the building meet the ground? Changes in level, outlook and circulation can make modular construction feel anything but generic.
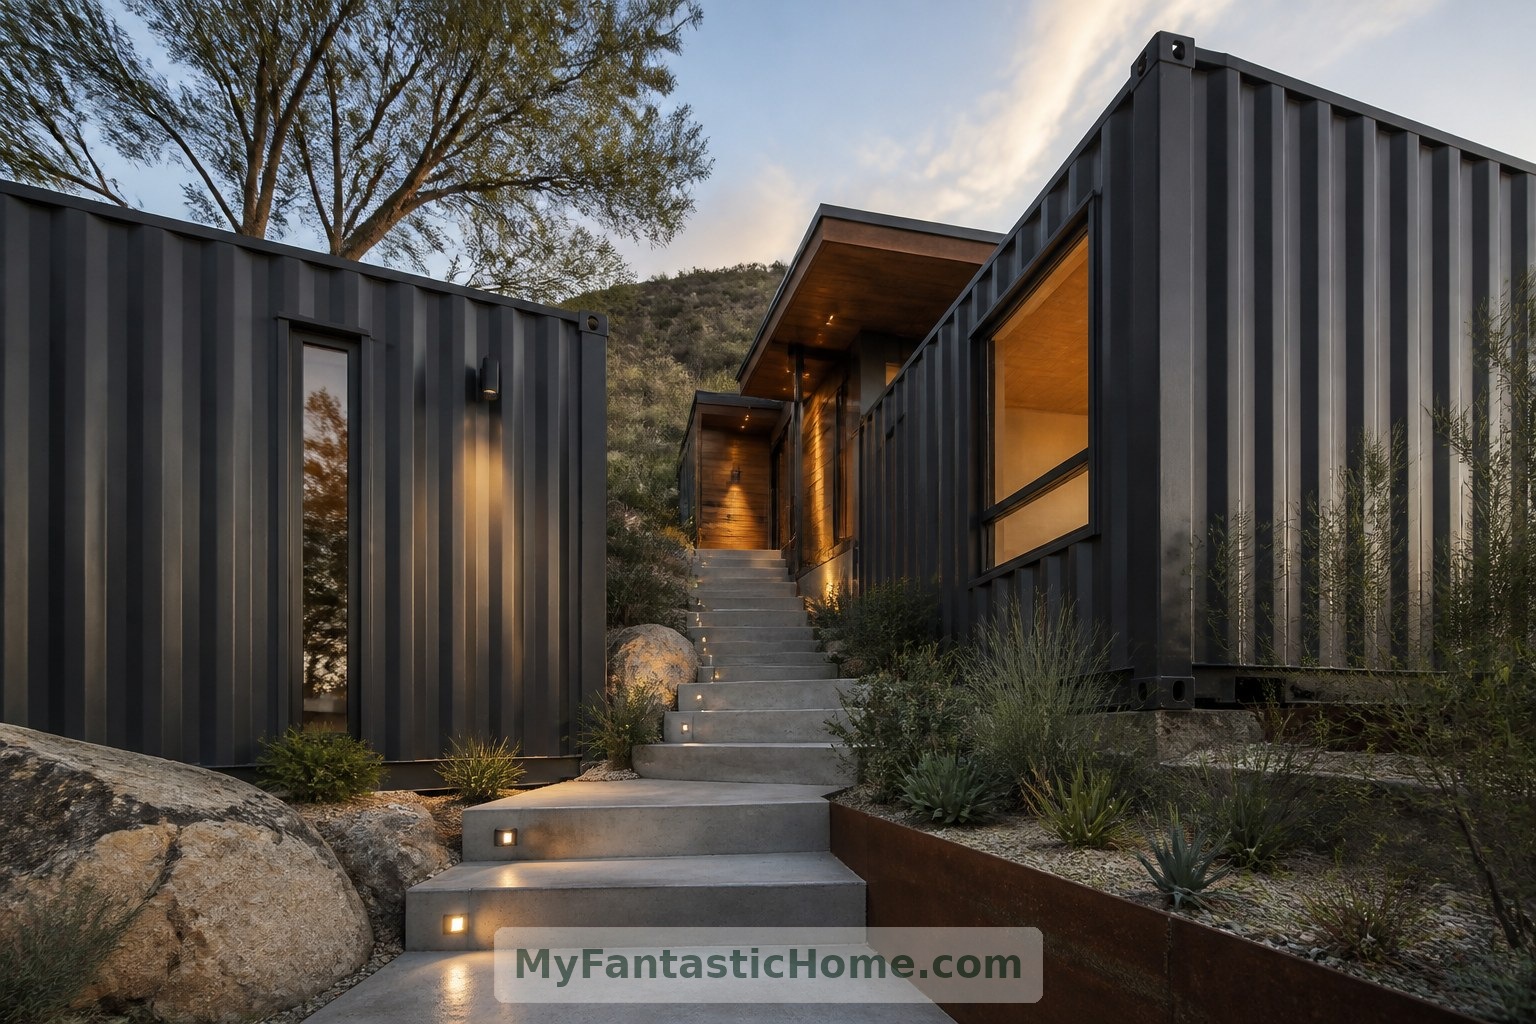
5. Imagining the Softer Side of Steel
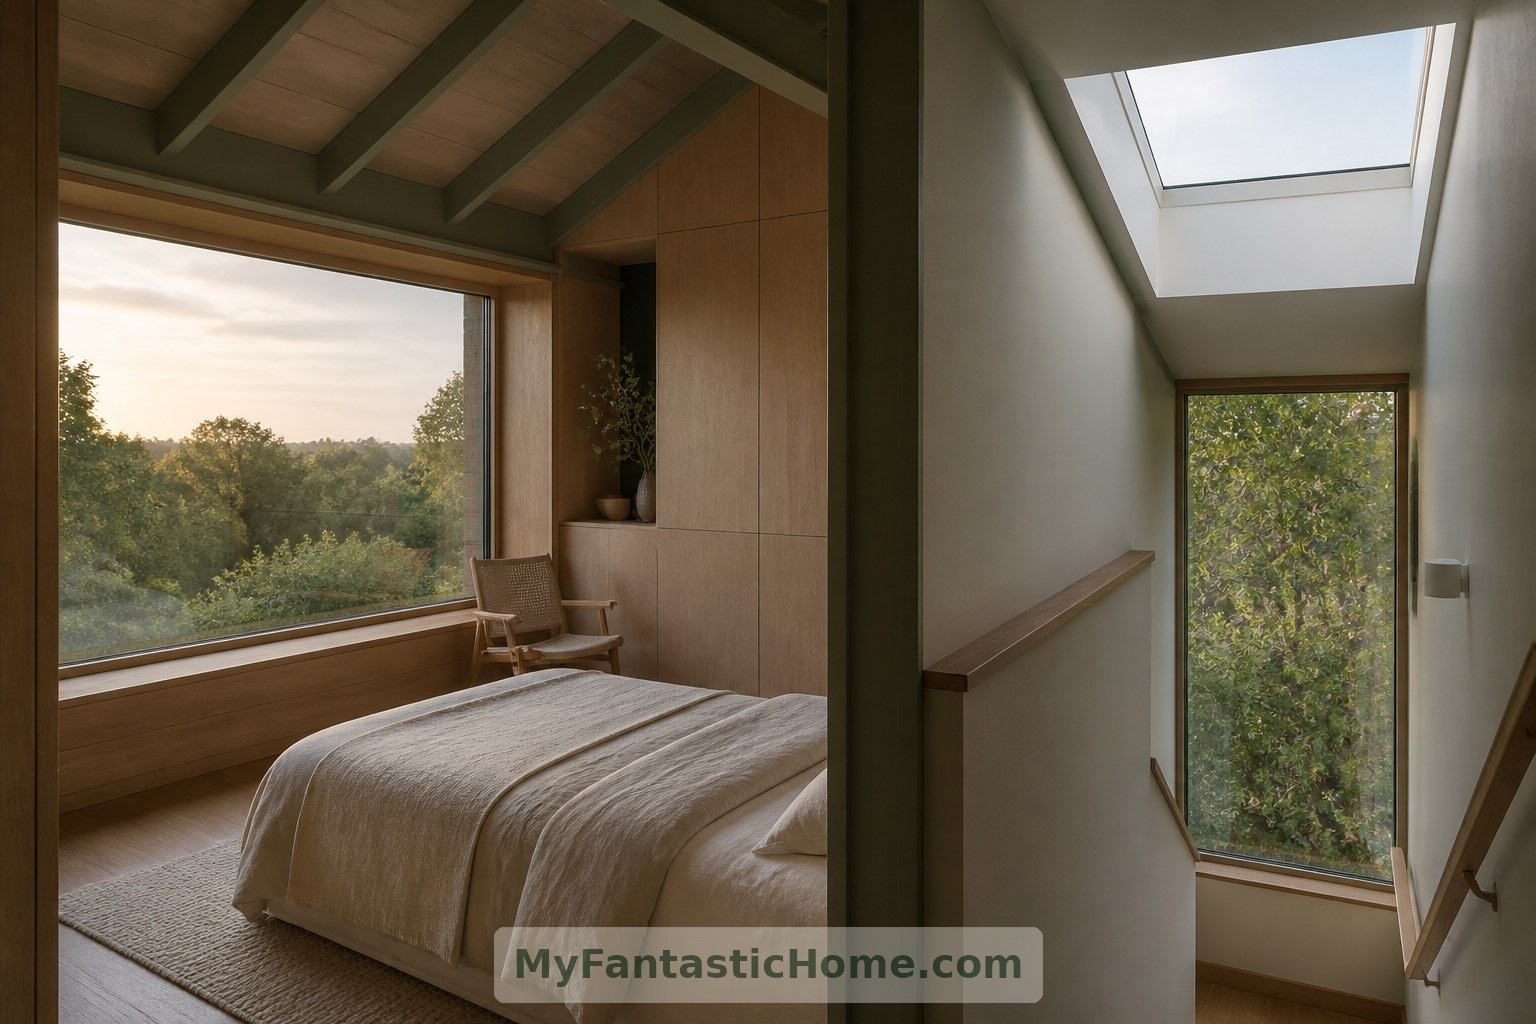
For an explicitly imagined container home—not an existing property—picture two offset levels beside a sheltered garden. A timber-lined living room opens beneath the upper box; upstairs, a bedroom looks through a deep window toward trees.
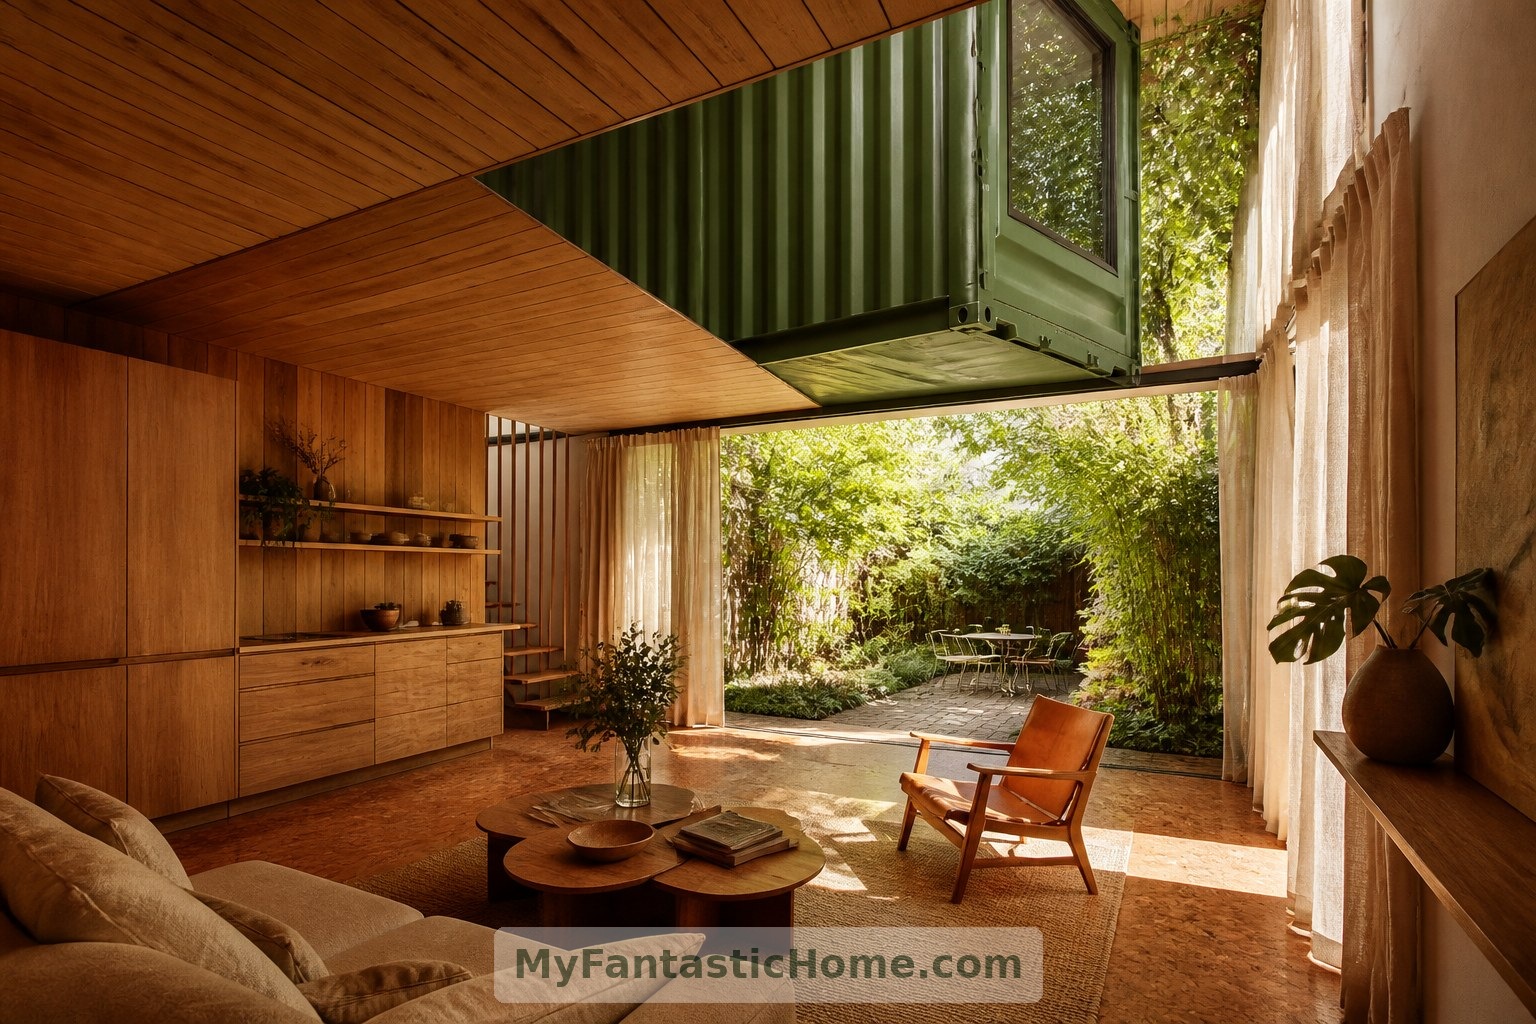
Warm surfaces would balance the metal shell: oak cabinetry, a cork floor and linen curtains. A rooflight over the stair could draw light into the centre. These are design possibilities, not features of the real buildings described above.
The most memorable container homes move beyond the novelty of their origins. They make a convincing place to sit, sleep, gather and look outside. With thoughtful engineering and a generous understanding of daily life, stacked steel boxes can become spaces that feel wonderfully human.
How does this inspire you?
Choose one reaction. Click it again to remove it. Your choice is saved with a browser cookie.
Loading reactions…